Loading page…
CAD Drawing
Construction Transport and Machinery Set
by Akshita Arunachalam
About this asset
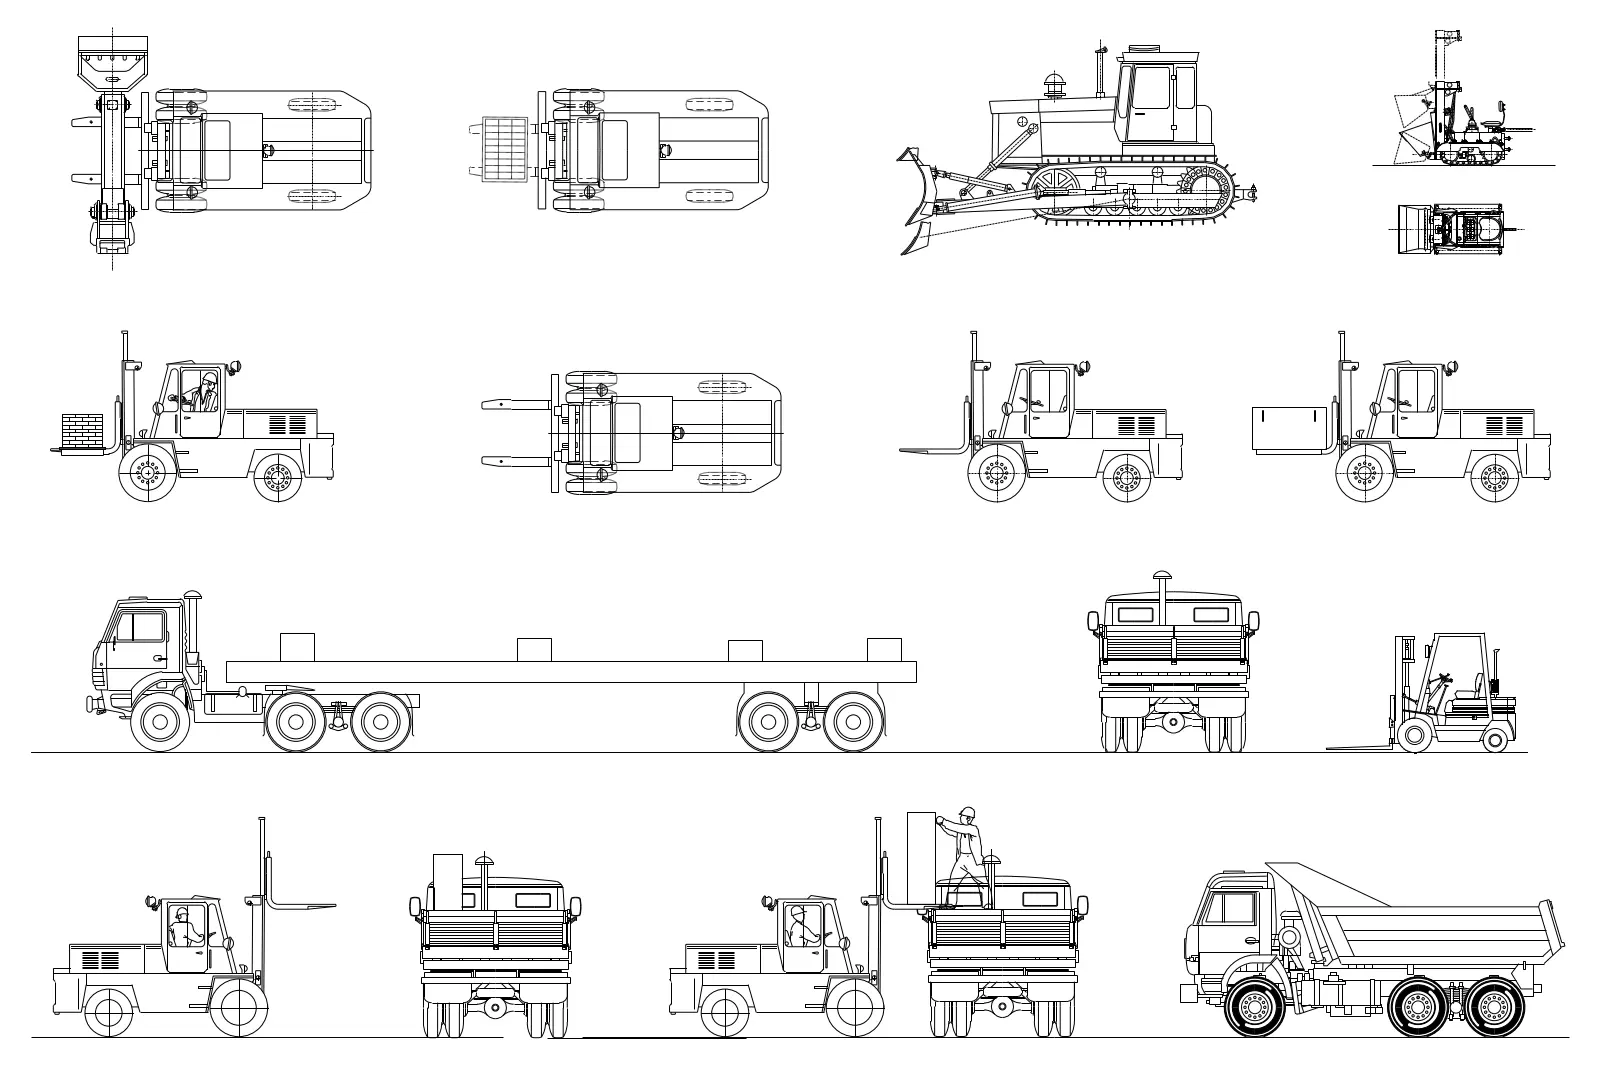
This comprehensive AutoCAD DWG collection provides detailed 2D plan and elevation views of essential construction transport and machinery. The set comprises twelve distinct construction vehicle configurations, including various forklift models, a flatbed truck, a dump truck, and a tracked bulldozer. Each unit is rendered as a clean, technical 2D vector line drawing. The collection captures diverse operational states, such as a forklift in mid-load, a bulldozer with its blade positioned, and a flatbed vehicle at rest. Proportions are consistent across the series, ensuring accurate representation for site planning and logistics documentation. The linework is crisp, suitable for integration into complex site layouts or as reference geometry for construction phase detailing.
The download is a 348 KB file containing an AutoCAD drawing (.dwg) drawn in all views holding 12 separate objects. It opens in AutoCAD, BricsCAD, DraftSight and other DWG-compatible CAD programs, ready to insert as blocks into plans and elevations.
Professional users can insert these DWG files directly into an AutoCAD workspace as individual blocks. Because the geometry is clean and vector-based, it is easily scalable to match specific site plan requirements. Architects and engineers can use these assets to populate site logistics plans, demonstrate vehicle clearance, or illustrate construction sequences. The blocks are organised for efficient selection and placement, allowing for rapid iteration within drafting workflows for large-scale infrastructure or residential development projects.