Loading page…
Revit Family
Structural Concrete Column with Square Drop Panel
by Michael Chambers
About this asset
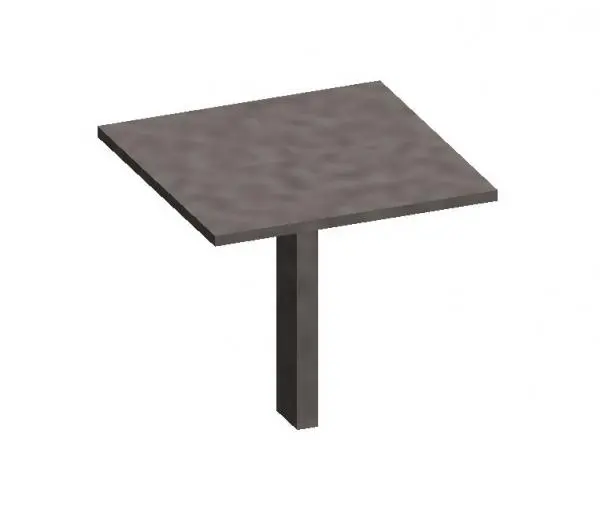
This structural Revit family features a square concrete column integrated with a drop panel for flat slab reinforcement in projects. This structural element consists of a vertical square column profile topped with a wide, thin square drop panel. Designed for integration with flat plate floor systems, the geometry provides the necessary shear reinforcement at the column-slab connection. The form is strictly utilitarian, reflecting typical cast-in-place concrete construction methods. The proportions are balanced, with the drop panel extending significantly beyond the column face to distribute loads effectively. The surface finish is neutral, intended to represent standard concrete materiality, making it suitable for structural coordination and documentation within a BIM environment.
The download is a 276 KB file containing a Revit family (.rfa). Load it into a project from the Insert tab with Load Family, then place it like any other component of its category; it schedules and tags with the rest of your model.
In Revit, this family should be loaded into the project environment and placed as a structural column. Users can adjust the instance parameters to align the column centreline with the structural grid. The drop panel geometry is integrated, allowing for seamless intersection with slab elements. It is recommended to apply a concrete material parameter to control graphical representation and quantity take-offs. Ensure that the visibility settings are configured to show the drop panel in plan views for accurate structural detailing and documentation.