Loading page…
Revit Family
Stone Masonry Continuous Strip Foundation
by Colin Burton
About this asset
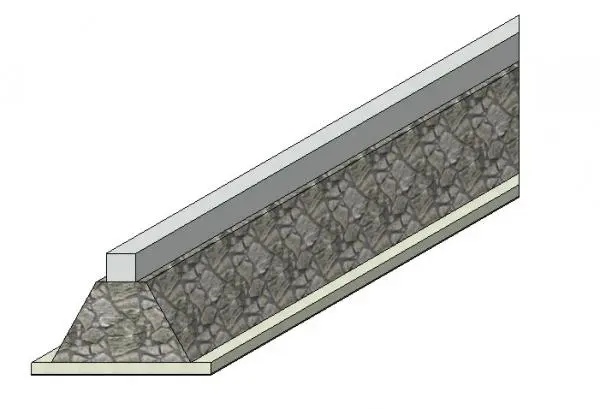
This Revit family provides a detailed stone masonry strip foundation with a concrete footing, ideal for structural project documentation. The model represents a traditional continuous strip foundation featuring a tapered stone masonry wall section set upon a flat concrete footing. The upper portion includes a linear structural beam or wall plate element. The geometry clearly distinguishes between the rough-textured stone cladding of the foundation wall and the smooth base of the footing. Proportions are designed for standard structural load-bearing applications, with the trapezoidal profile of the masonry providing lateral stability. This assembly is suitable for representing historical masonry construction or rustic architectural substructures within a BIM environment, maintaining clear material separation.
The download is a 287 KB file containing a Revit family (.rfa). Load it into a project from the Insert tab with Load Family, then place it like any other component of its category; it schedules and tags with the rest of your model.
In Revit, load this RFA file into your project template as a structural foundation family. Use the alignment tools to snap the linear element to your structural grid lines or wall centerlines. Adjust the length and depth parameters within the properties palette to match your specific structural requirements. Materials can be mapped to project-specific stone and concrete types to ensure consistency in schedules and material take-offs across your entire BIM model.