Loading page…
3D Model
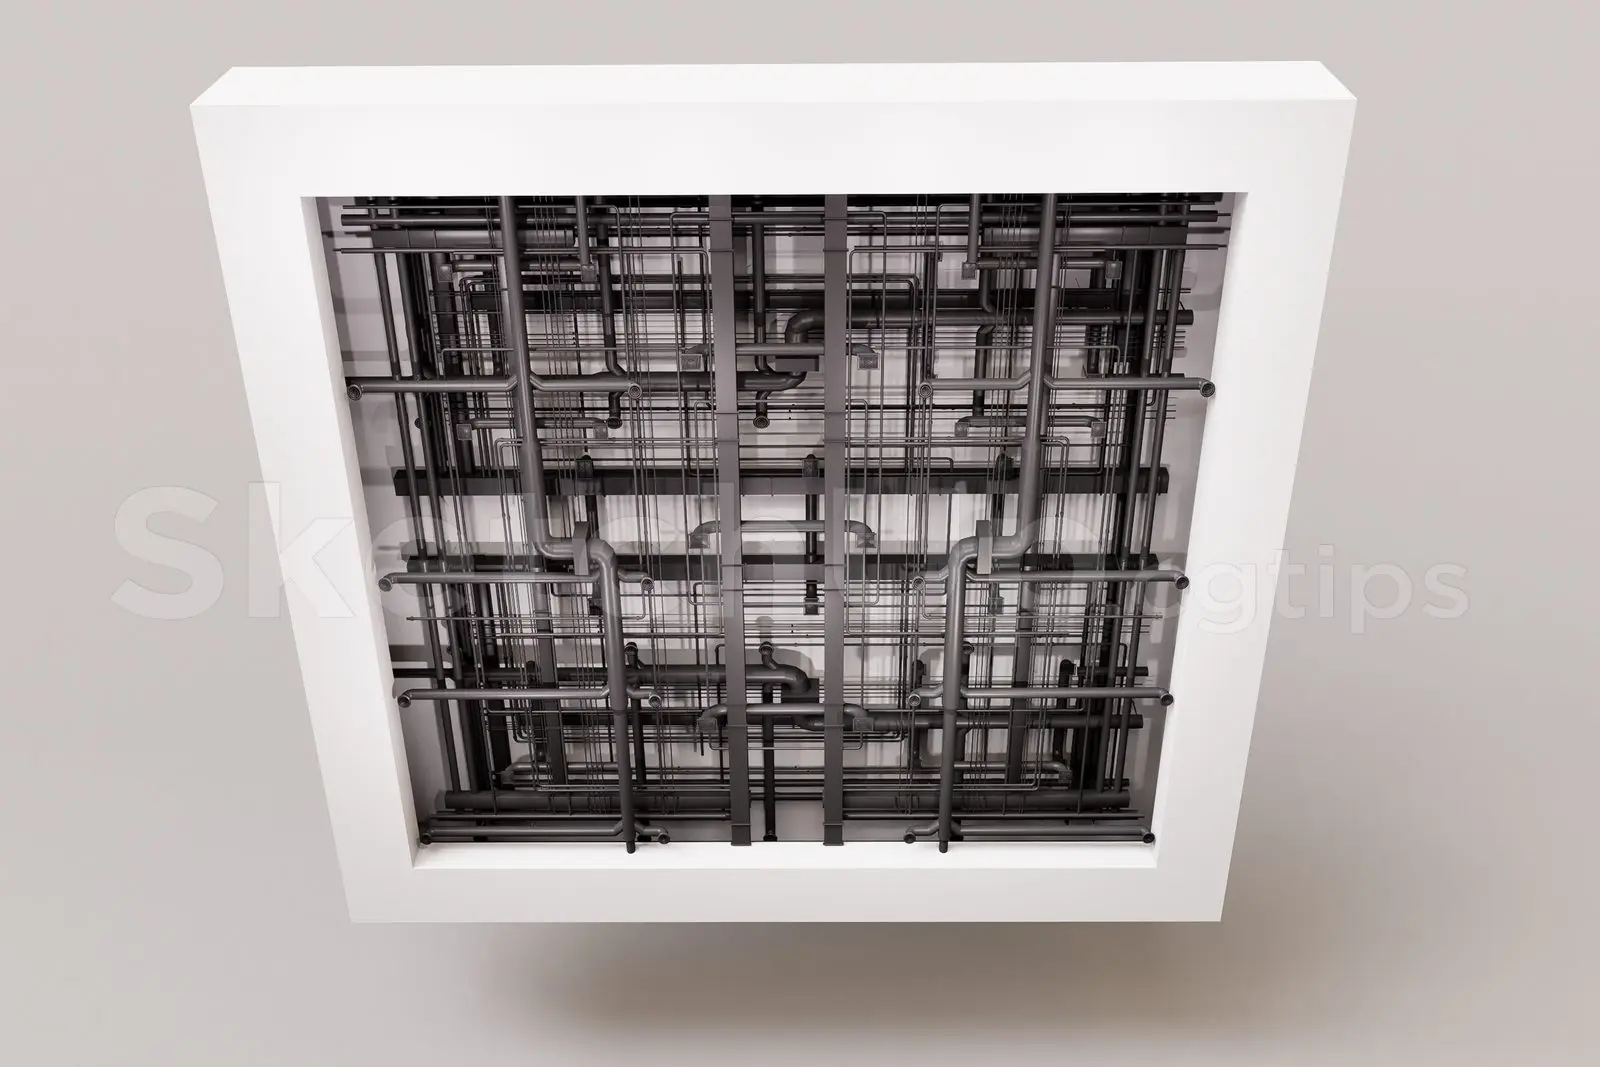
Exposed Industrial Ceiling MEP Service Network Module
by Colin Burton
About this asset
This SketchUp model features an exposed industrial ceiling service network, providing a detailed MEP grid within a white frame. This technical ceiling assembly simulates a complex network of exposed mechanical, electrical, and plumbing services. The module consists of a dense grid of dark grey to black piping and conduits arranged in a structured, repetitive layout. It is framed by a clean, white rectangular border, creating a sharp contrast between the raw service infrastructure and the finished architectural boundary. The geometry captures the intricate intersections of pipes and conduits typical of industrial-style interiors, offering a high level of detail for visualising utility-heavy spaces or open-plan commercial environments where services are deliberately left visible.
The download is a 3.2 MB compressed archive containing the native SketchUp (.skp) model. It opens directly in SketchUp; for 3ds Max, Blender or Cinema 4D, import it through a SketchUp importer or convert it first.
In SketchUp, this component is best utilised as a modular building block for large-scale ceiling design. Professionals should load the file as a component to ensure efficient management of the complex geometry. Due to the high density of lines, it is recommended to place this on a dedicated layer or tag to toggle visibility during the modelling process. Users can easily scale or array the module to cover extensive ceiling areas, adjusting material properties to match project-specific colour schemes or lighting requirements.