Loading page…
HDRI / Environment
Indoor Environment HDRI 019 Conference Hall
by Colin Burton
About this asset
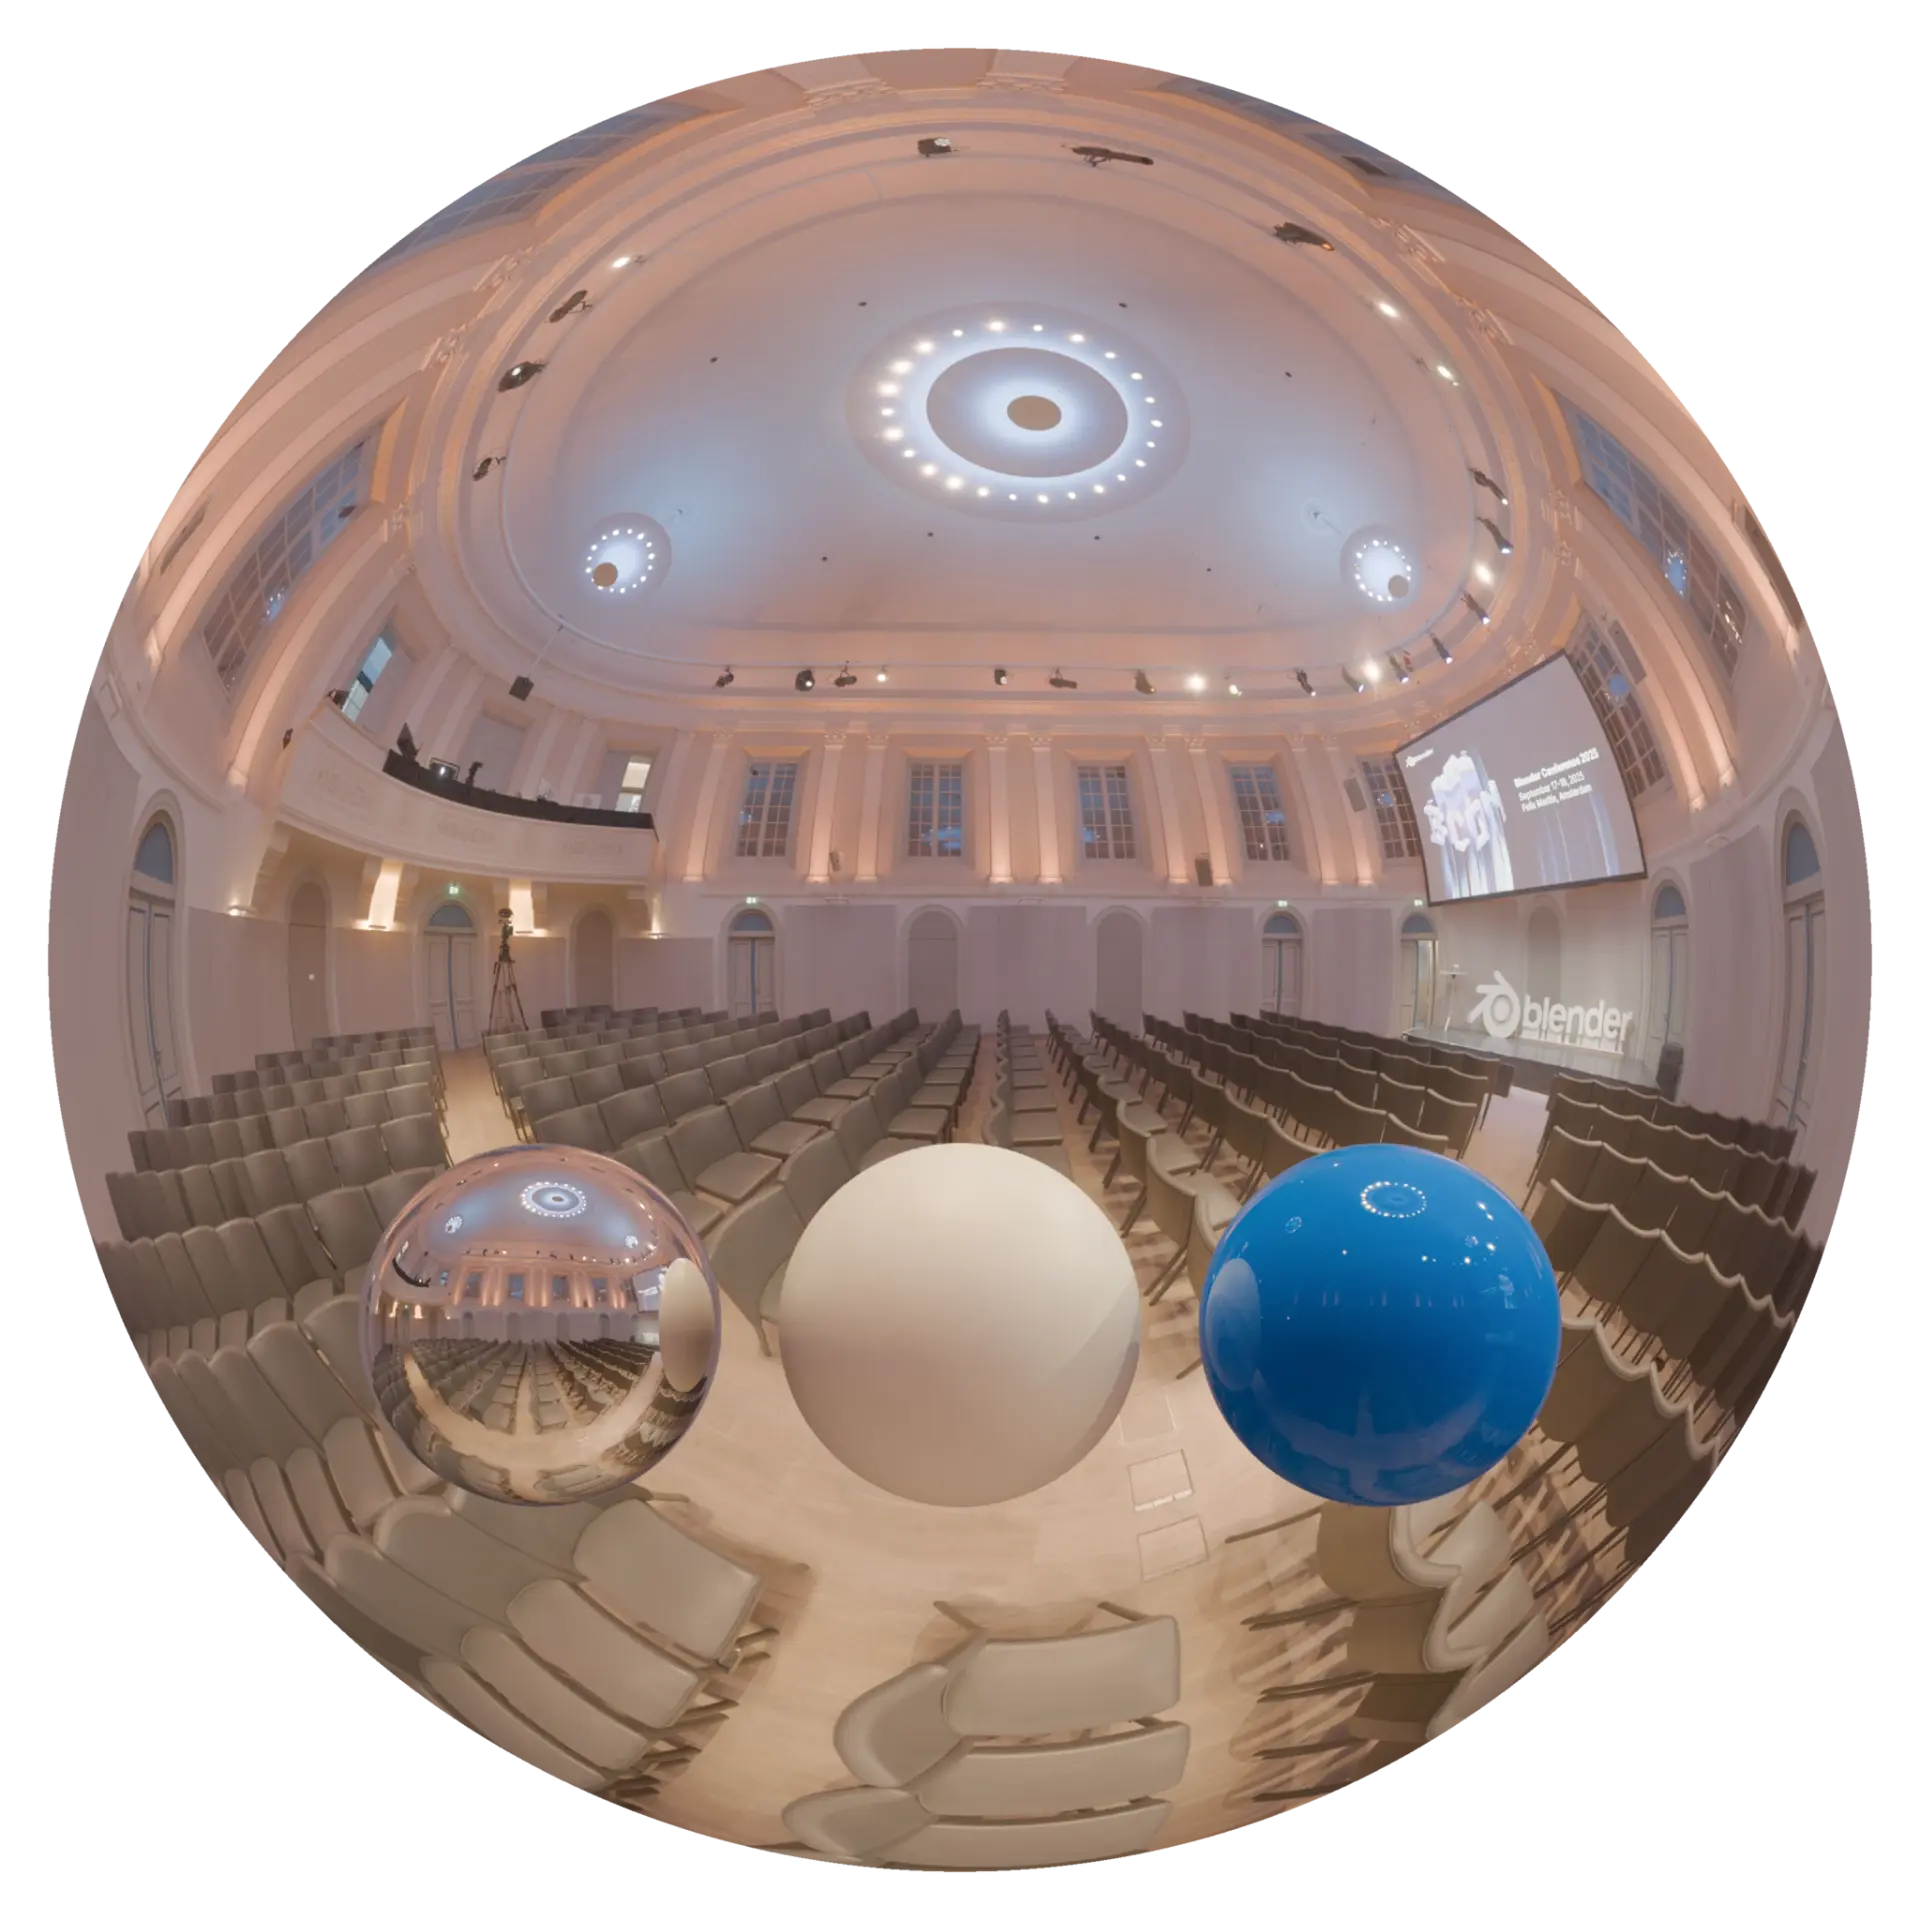
This 2K indoor environment HDRI captures a formal conference hall interior, providing realistic lighting and reflections for renders. The environment map depicts a spacious, circular auditorium or conference hall featuring rows of seating oriented toward a presentation stage. The architecture is defined by high ceilings with integrated recessed lighting, creating a soft, ambient glow throughout the venue. Neutral wall tones and structured window bays provide a balanced backdrop, while the wide-angle perspective ensures comprehensive coverage for 360-degree reflections. The file includes a reference set of spheres—chrome, matte white, and gloss blue—to assist with calibration and visual verification of light intensity, bounce, and colour temperature within a 3D scene.
The download is an 8.6 MB compressed archive containing a 2K equirectangular high-dynamic-range environment map, ready to load as dome or world lighting in Blender, 3ds Max, SketchUp renderers, Unreal Engine and D5.
To integrate this map, load the file directly into the world environment slot of your chosen rendering engine. The 2K resolution is suitable for mid-range visualisations where background detail is secondary to light quality. Ensure the rotation is adjusted to align the primary light sources with your scene geometry. For optimal results, use the provided reference spheres to match the exposure and white balance of your virtual camera to the captured environment data, ensuring consistent reflections across all materials.