Loading page…
Revit Family
Steel Tophat Section Purlin
by Qiang Guo
About this asset
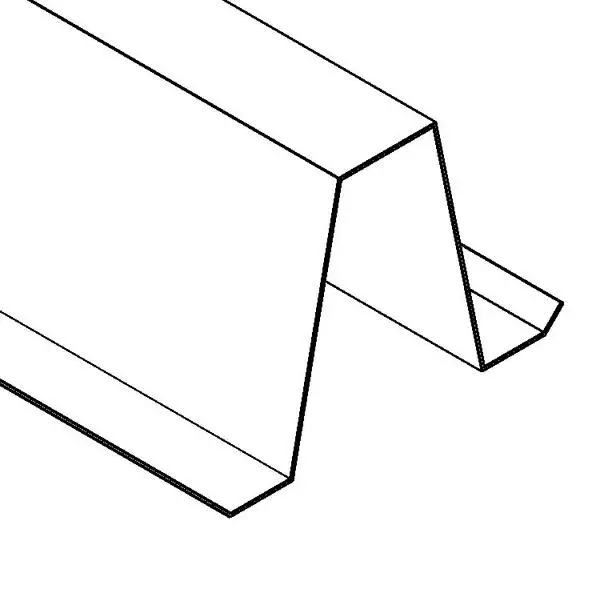
This cold-formed steel tophat section purlin is a Revit family designed for precise structural framing and roof support systems. The tophat section purlin features a distinct omega-shaped profile, typical of cold-formed steel structural components used in light-gauge construction. Its geometry includes a flat top flange, sloping webs, and extended bottom lips, engineered to provide structural rigidity while maintaining a lightweight profile. The cross-section is consistent throughout its length, allowing for efficient load distribution in roof and wall cladding applications. This component is designed for integration into structural steel assemblies, providing a reliable basis for secondary framing members in various building types where strength-to-weight ratios are critical for design performance.
The download is a 184 KB file containing a Revit family (.rfa). Load it into a project from the Insert tab with Load Family, then place it like any other component of its category; it schedules and tags with the rest of your model.
Engineers and designers can load this component into a Revit project as a structural framing family. It is typically hosted within a structural template, allowing for placement along grid lines or reference planes. Users can adjust the length of the purlin by snapping to structural nodes or extending it manually within the model. Material parameters can be assigned to the steel profile to facilitate accurate material take-offs and analytical structural modelling within the BIM environment.