Loading page…
CAD Drawing
Modern Stone Planter Bench with Integrated Seating
by Qiang Guo
About this asset
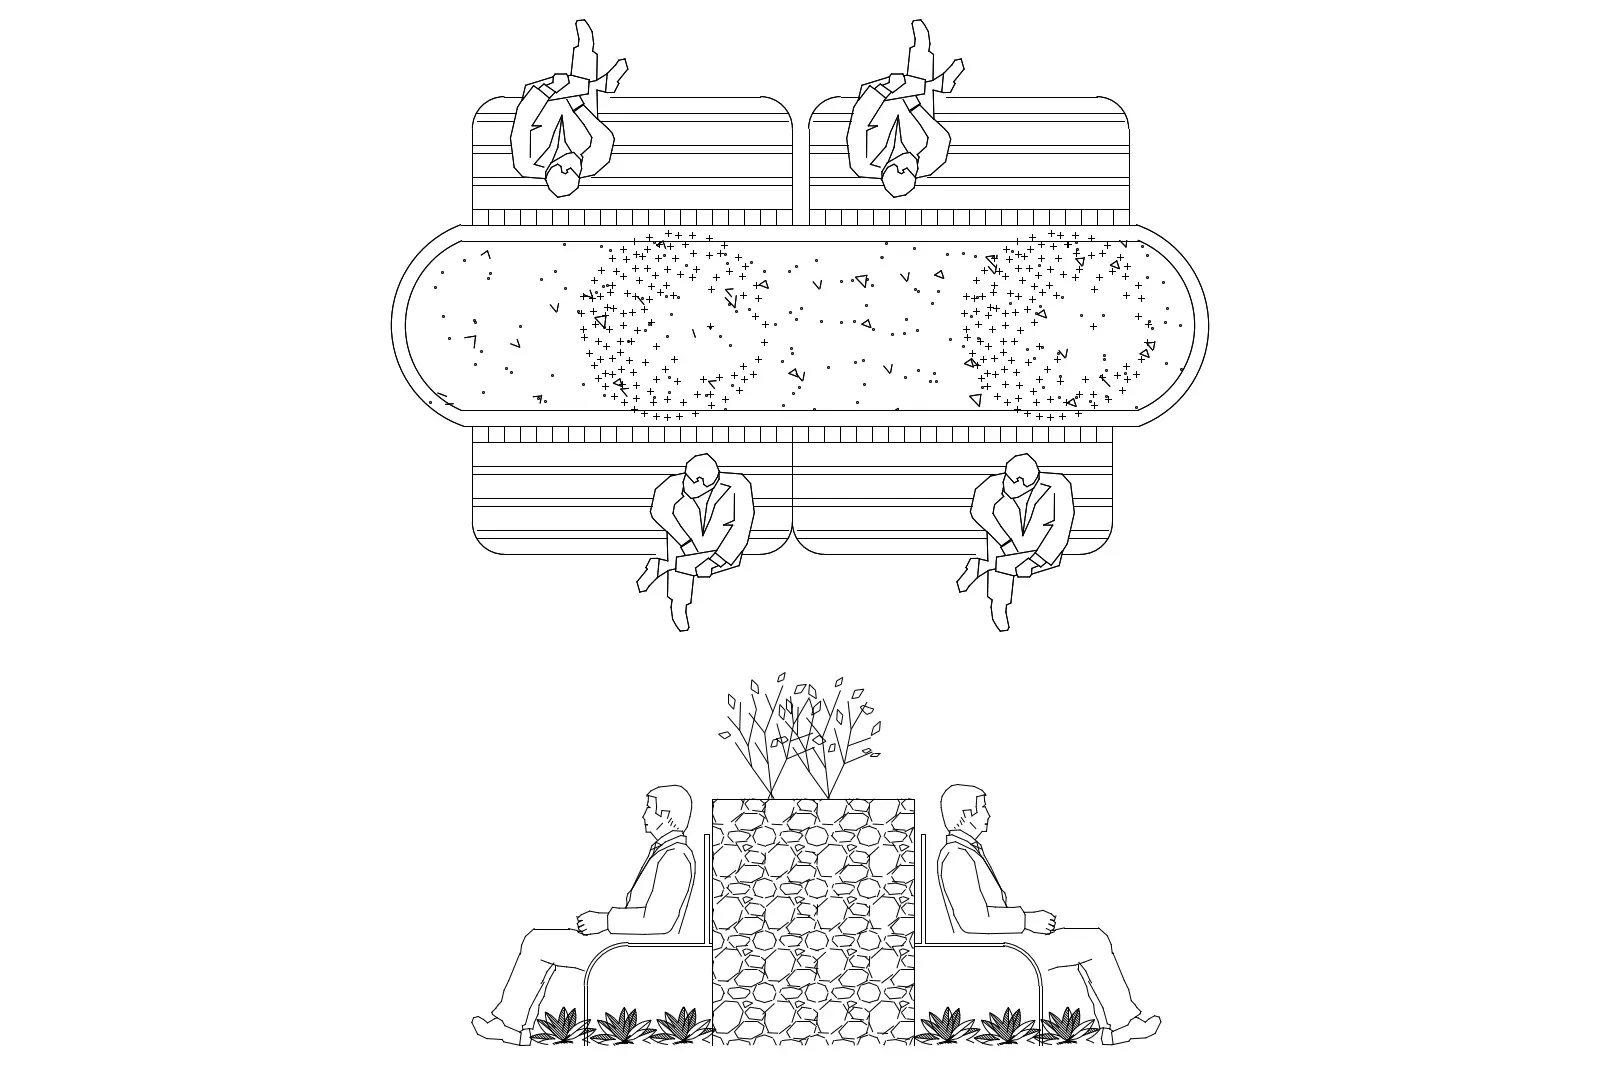
This modern CAD drawing provides a plan and elevation view of a stone planter bench, featuring integrated wood seating for AutoCAD. This CAD block features a central stone-clad planter with an elongated, rounded rectangular footprint. It is flanked by four individual bench seats, providing a symmetrical seating arrangement suitable for public spaces. The elevation view highlights the stone texture of the central planter, which contains small shrubs, and the profile of the benches. The plan view clearly illustrates the layout of the four seats surrounding the central feature, complete with scaled human figures for spatial context. The design is clean and functional, suitable for detailed site plans, landscape layouts, and general urban design documentation.
The download is a 174 KB file containing an AutoCAD drawing (.dwg) drawn in plan and elevation. It opens in AutoCAD, BricsCAD, DraftSight and other DWG-compatible CAD programs, ready to insert as blocks into plans and elevations.
Professionals can insert this DWG file directly into master plans or landscape site drawings as a block reference. The geometry is clean and layered, allowing for easy manipulation of line weights and visibility settings within AutoCAD. Users should verify the units upon insertion to ensure the scale matches the project coordinate system. The inclusion of both plan and elevation views makes it a versatile asset for quickly populating site sections and layouts without needing to draft repetitive urban furniture details from scratch.