Loading page…
Revit Family
Steel Rigid Frame with Adjustable Ridge
by Brett Riegler
About this asset
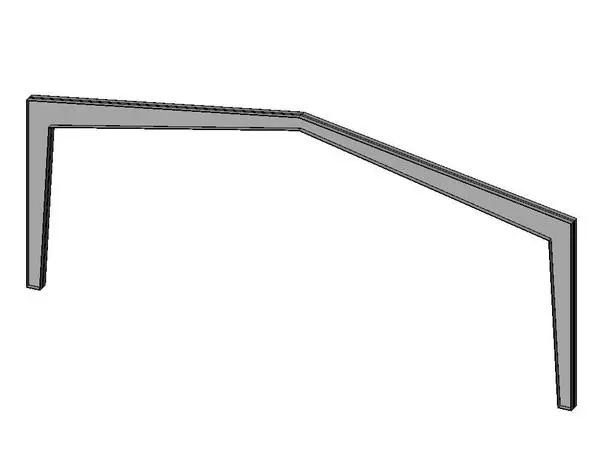
This Revit family provides a steel rigid frame with an adjustable ridge, designed for precise structural modelling in industrial projects. The component consists of a portal frame assembly featuring two vertical columns and two rafter segments meeting at a central ridge point. The geometry is clean and simplified, representing standard hot-rolled steel sections commonly used in portal frame construction. Its defining feature is the adjustable ridge, allowing for variable roof pitches to accommodate diverse building heights and spans. The grey material finish denotes standard structural steel, providing a clear visual representation for documentation and coordination. The frame is designed for structural integrity and ease of integration within a larger BIM model environment.
The download is a 205 KB file containing a Revit family (.rfa). Load it into a project from the Insert tab with Load Family, then place it like any other component of its category; it schedules and tags with the rest of your model.
Engineers can load this family directly into a project environment to establish the primary structural skeleton of a portal-framed building. The adjustable parameters allow for quick modifications to the ridge angle, enabling users to iterate through different roof slopes without needing to swap components. It is recommended to align the frame with grid lines and verify connection points with secondary structural members. Users should ensure that the material parameters are correctly assigned to match the project-wide structural steel standards.