Loading page…
Revit Family
Steel Rigid Frame Portal with Kinked Rafter
by Craig Malinowski
About this asset
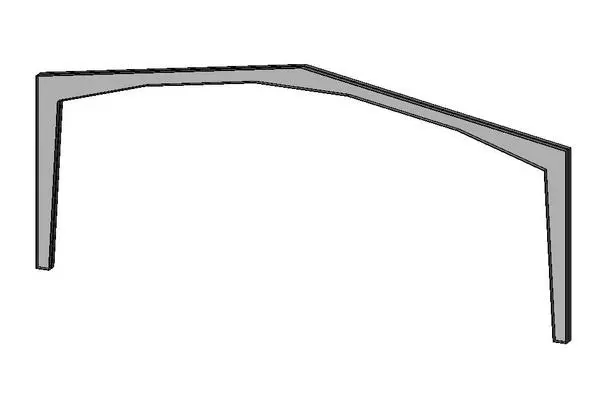
This Revit structural framing family represents a steel rigid portal frame featuring a kinked rafter design for industrial structures. The component consists of a single-span rigid portal frame assembly, featuring vertical columns connected to a rafter section that incorporates a distinct kink at the apex. This configuration is typical for portal frame structures, providing clear-span interior space by eliminating the need for internal columns. The geometry is clean and simplified, suitable for conceptual massing or structural coordination within a BIM environment. The frame is presented in a neutral grey finish, typical of raw structural steel members, and maintains consistent cross-sectional depth throughout the column and rafter segments for structural continuity.
The download is a 205 KB file containing a Revit family (.rfa). Load it into a project from the Insert tab with Load Family, then place it like any other component of its category; it schedules and tags with the rest of your model.
Engineers and architects can load this family into a Revit project to establish the primary structural grid of an industrial or storage facility. Once placed, the family can be arrayed along the building length to define the structural bays. Users should align the frame with reference planes or grid lines to ensure accurate placement. Material parameters can be assigned to the structural steel category to control the appearance and analytical properties within the project’s material library and schedules.