Loading page…
Revit Family
Steel Pyramid Foundation Brace
by Erik Lundberg
About this asset
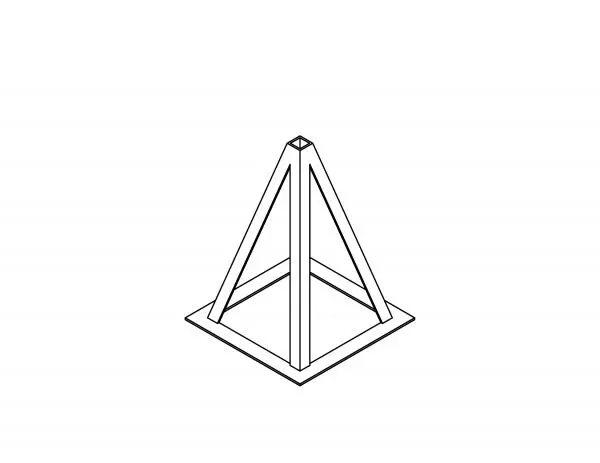
This steel pyramid foundation brace is a Revit structural family designed for supporting mobile home undercarriages and frames. Constructed as a rigid pyramid-style frame, this structural brace features four angled steel members converging at a central top plate, providing vertical load-bearing capacity for elevated structures. The base consists of a square steel plate that distributes weight evenly across the subgrade or pier footing. Its geometry is clean and strictly functional, typical of industrial site-built or prefabricated underpinnings. The assembly includes clearly defined structural members that allow for accurate scheduling and material takeoff within a BIM environment, ensuring consistent representation of foundation support systems in both technical plans and 3D structural models.
The download is a 348 KB file containing a Revit family (.rfa). Load it into a project from the Insert tab with Load Family, then place it like any other component of its category; it schedules and tags with the rest of your model.
Load this family into your Revit structural project template and place it as a hosted component or a standalone structural element. The brace can be arrayed along grid lines or structural beam layouts to support mobile home chassis or modular floor systems. Use the instance parameters to adjust height or base dimensions if provided within the family, and ensure the category is set to structural foundations or columns to maintain correct visibility graphics and tagging throughout the documentation set.