Loading page…
Revit Family
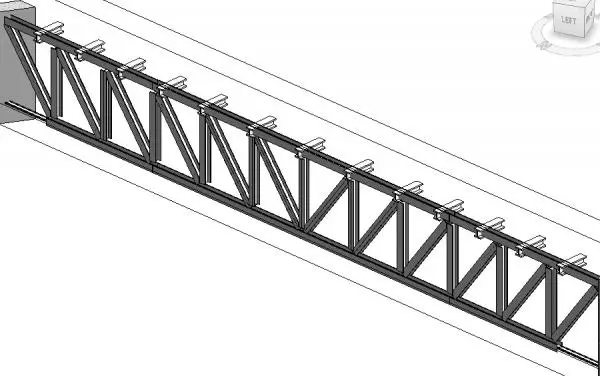
Steel Industrial Truss with Twelve Equal Bays
by Equere Dickson
About this asset
This industrial steel truss Revit family features twelve equal bays designed for robust structural framing in large-scale projects. This structural assembly consists of a twelve-bay steel truss system constructed from standard structural steel profiles. The design incorporates top and bottom chords connected by a series of vertical and diagonal web members, creating a rigid framework suitable for supporting roof or floor loads. The components are clearly defined with consistent spacing across the entire span, reflecting typical industrial engineering practices. The geometry is clean and precise, allowing for clear integration into structural models where repetitive truss elements are required for spanning wide distances in warehouses, workshops, or large commercial structures.
The download is a 399 KB file containing a Revit family (.rfa). Load it into a project from the Insert tab with Load Family, then place it like any other component of its category; it schedules and tags with the rest of your model.
In Revit, this family is intended to be loaded into a project and placed as a structural framing element. Users can align the truss to grid lines or reference planes to ensure accurate positioning within the building model. Because it is a native family, the individual steel profiles can be scheduled for material takeoff and structural analysis. It is recommended to verify the connection details at the support points to ensure the structural intent aligns with the specific project requirements and load conditions.