Loading page…
Revit Family
Steel Construction Frame 2
by Burak Celik
About this asset
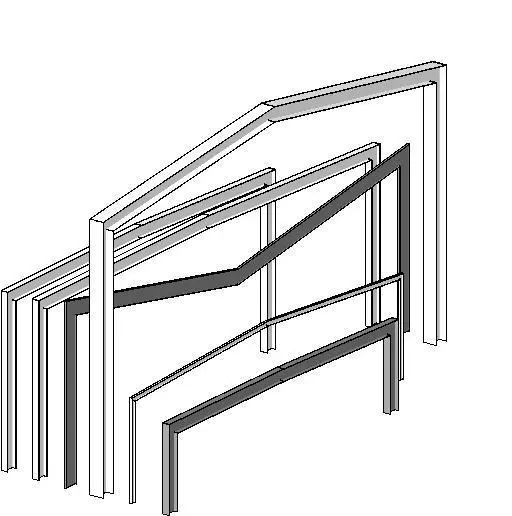
This Revit family provides a set of steel portal frames for structural modelling, featuring varying roof pitches and spans. The assembly consists of five distinct steel portal frame configurations, each designed with a clear focus on structural efficiency. The frames feature standard I-beam or rectangular hollow section profiles, showcasing a range of roof pitches from flat-topped to steeply gabled forms. These components are clean, geometric, and functional, representing the primary load-bearing skeleton of a light industrial or commercial building. The set includes varying heights and widths, allowing for flexible application across different structural bay requirements. The rigid, angular connections between the vertical columns and the angled roof rafters are clearly defined throughout the collection.
The download is a 184 KB file containing a Revit family (.rfa). Load it into a project from the Insert tab with Load Family, then place it like any other component of its category; it schedules and tags with the rest of your model.
Load this family into your project to quickly establish the primary structural grid of a building. These frames are designed for placement within the structural framing category, enabling users to leverage Revit's analytical tools for load path calculations. Users can modify the instance parameters to adjust spans and heights to match specific site requirements. Ensure that the visibility settings are managed through object styles to control the graphical representation of these steel sections in both plan and elevation views during documentation.