Loading page…
Revit Family
Steel Chain Roof Support Connection
by Nels Long
About this asset
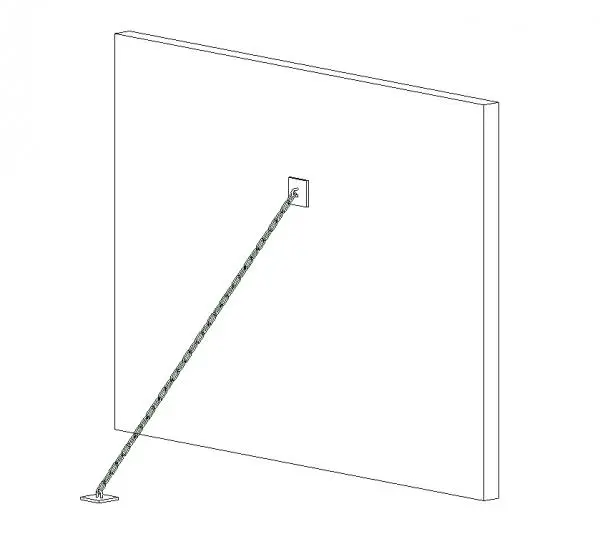
This wall-hosted steel chain roof support is a Revit family designed for structural bracing and tension applications in buildings. The assembly consists of a high-tensile steel chain segment secured between two square mounting plates. Designed for industrial and architectural structural support, the component features a clean, utilitarian aesthetic suitable for exposed framing scenarios. The chain links are rendered with clear geometry, providing a realistic representation of tension-based bracing systems. Each end of the chain terminates in a flat base plate, allowing for secure attachment to both vertical wall surfaces and horizontal or angled structural elements. The design is robust, functional, and maintains a consistent scale for accurate structural coordination and documentation.
The download is a 522 KB file containing a Revit family (.rfa). Load it into a project from the Insert tab with Load Family, then place it like any other component of its category; it schedules and tags with the rest of your model.
In Revit, this component functions as a wall-hosted family, allowing for intuitive placement on vertical surfaces or reference planes. Users can manipulate the length and angle of the chain to suit specific site conditions or structural requirements. It is best practice to assign a structural material parameter to the family to ensure accurate scheduling and material take-offs. The simple geometry ensures minimal impact on model performance while providing clear visual intent for structural bracing or decorative industrial support elements.