Loading page…
Revit Family
Steel Base Plate Connection with Single Row Anchor Bolts
by Rola (Chunni) Ko
About this asset
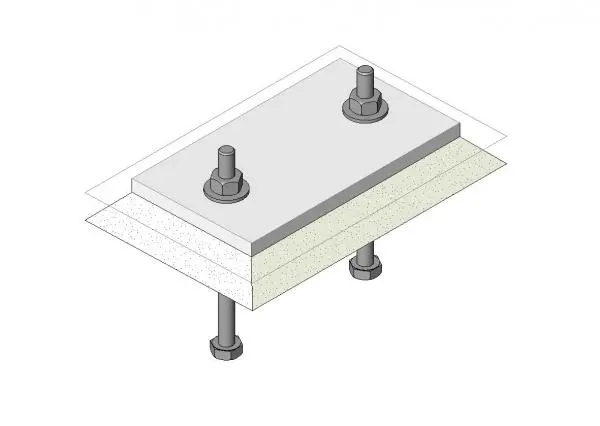
This Revit family provides a steel base plate connection with a single row of anchor bolts for structural framing applications. The component features a rectangular steel base plate anchored into a concrete foundation slab. It is designed for standard structural steel connections, incorporating two vertical anchor bolts with washers and nuts. The geometry is clean and functional, representing a typical pinned or fixed base condition found in steel-framed construction. The assembly clearly distinguishes between the metal plate and the underlying concrete substrate, allowing for accurate visual representation in structural documentation. It is a precise, technical model intended for use in BIM workflows where clarity and standard detailing are required for structural steel layouts.
The download is a 809 KB file containing a Revit family (.rfa). Load it into a project from the Insert tab with Load Family, then place it like any other component of its category; it schedules and tags with the rest of your model.
In Revit, this family acts as a structural connection component. Users should load the RFA into their project environment and host it onto the base of structural columns or beams. The parameters allow for adjustment of the plate dimensions and bolt spacing to match specific engineering requirements. It is best practice to manage visibility through dedicated subcategories to ensure the connection remains clear in both plan and section views while maintaining consistent material assignments for scheduling and material take-offs.