Loading page…
Revit Family
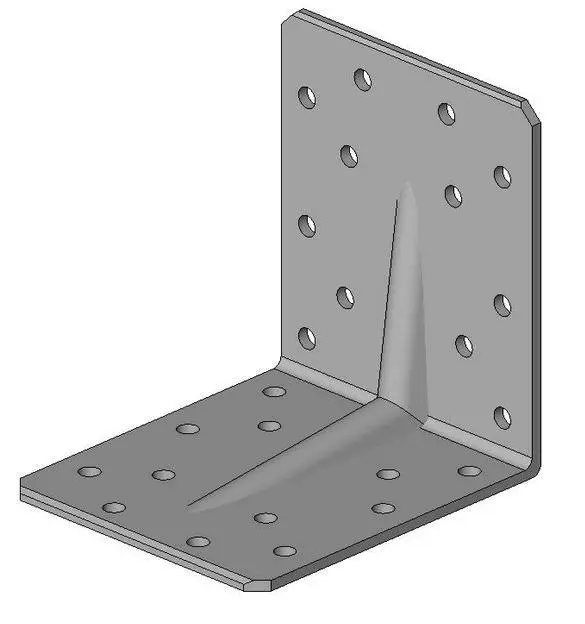
Steel Angle Bracket 105x105x3mm with Stiffening Rib
by Jeffrey Eyster, AIA
About this asset
This Revit structural connection family features a 105x105x3mm steel angle bracket with a central stiffening rib for high-load timber joints. Engineered for structural timber framing, this L-shaped angle bracket is fabricated from 3mm thick steel plate. The design incorporates a central pressed stiffening rib that runs along the bend to increase rigidity and load-bearing capacity. Both faces of the bracket are pre-punched with a symmetrical array of circular fastener holes, allowing for versatile fixing positions when securing timber-to-timber or timber-to-masonry connections. The edges are clean-cut with slightly clipped corners for safety during installation, and the overall finish is a standard industrial grey, suitable for concealed structural framing applications within various building types.
The download is a 369 KB file containing a Revit family (.rfa). Load it into a project from the Insert tab with Load Family, then place it like any other component of its category; it schedules and tags with the rest of your model.
As a native Revit family, this component is designed for placement within structural models. Users can load this file into a project and host it onto structural faces, such as wall studs or beam ends. The family is built to allow for precise alignment using Revit’s standard snapping tools and reference planes. It is recommended to manage these brackets within a dedicated sub-category to maintain control over visibility and graphical output in section and plan views during the documentation phase.