Loading page…
3D Model
Neoclassical Black Painted Timber Archway with Columns
by Jeffrey Eyster, AIA
About this asset
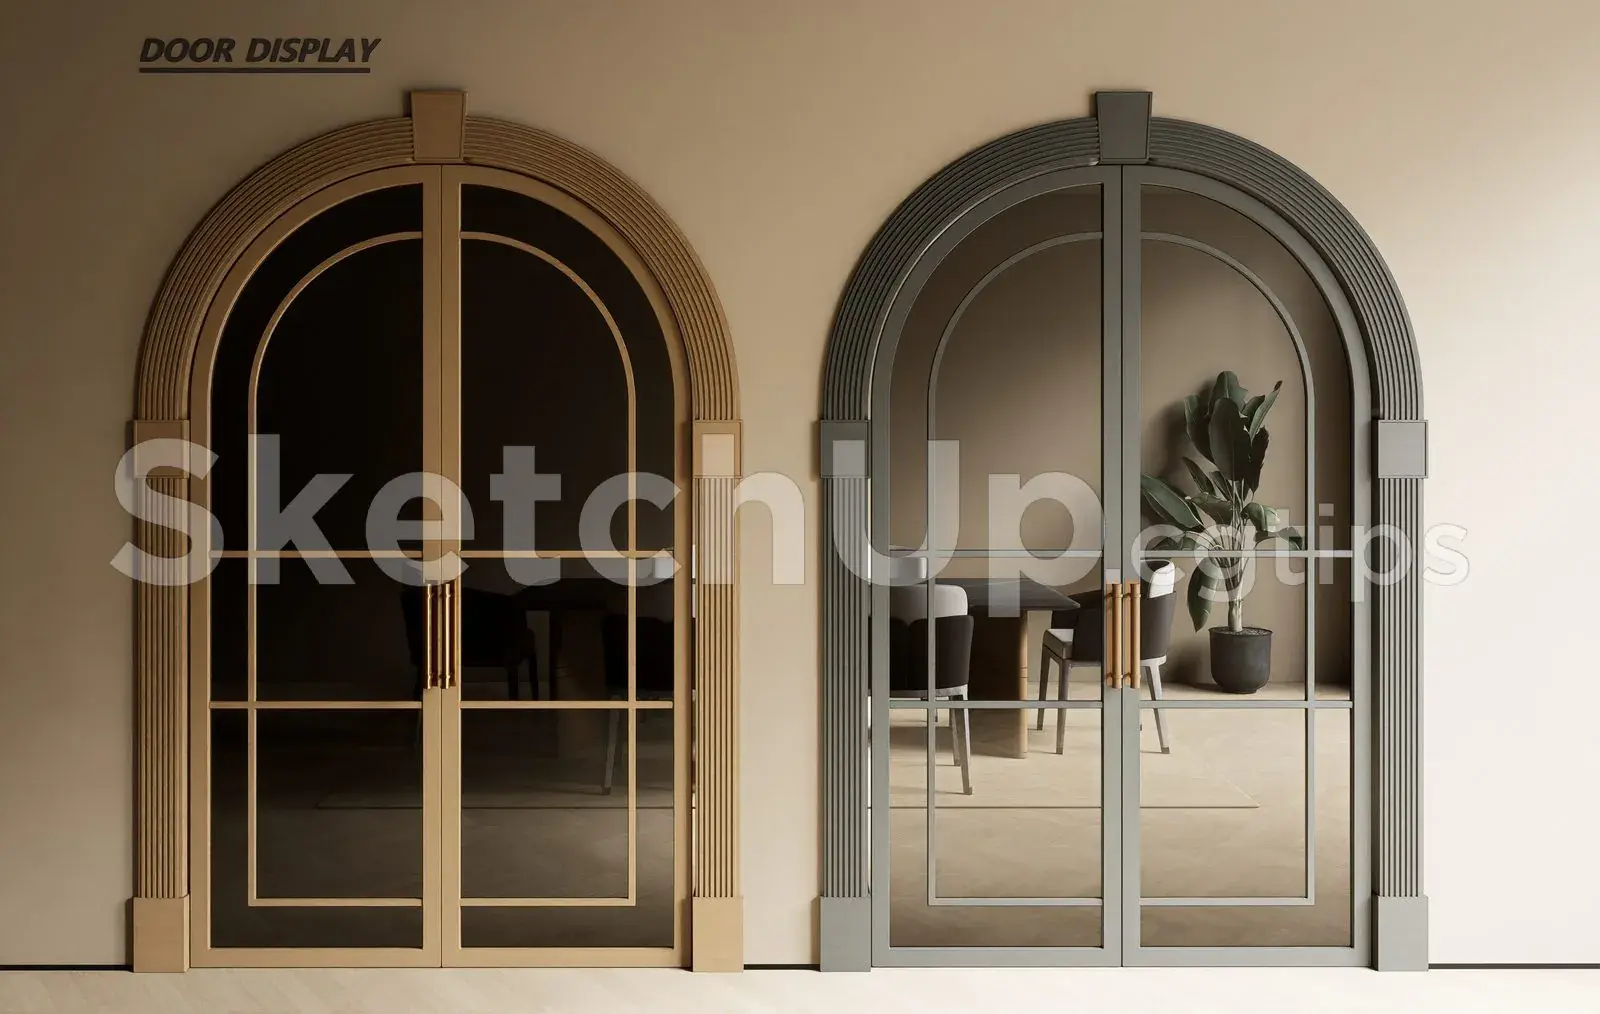
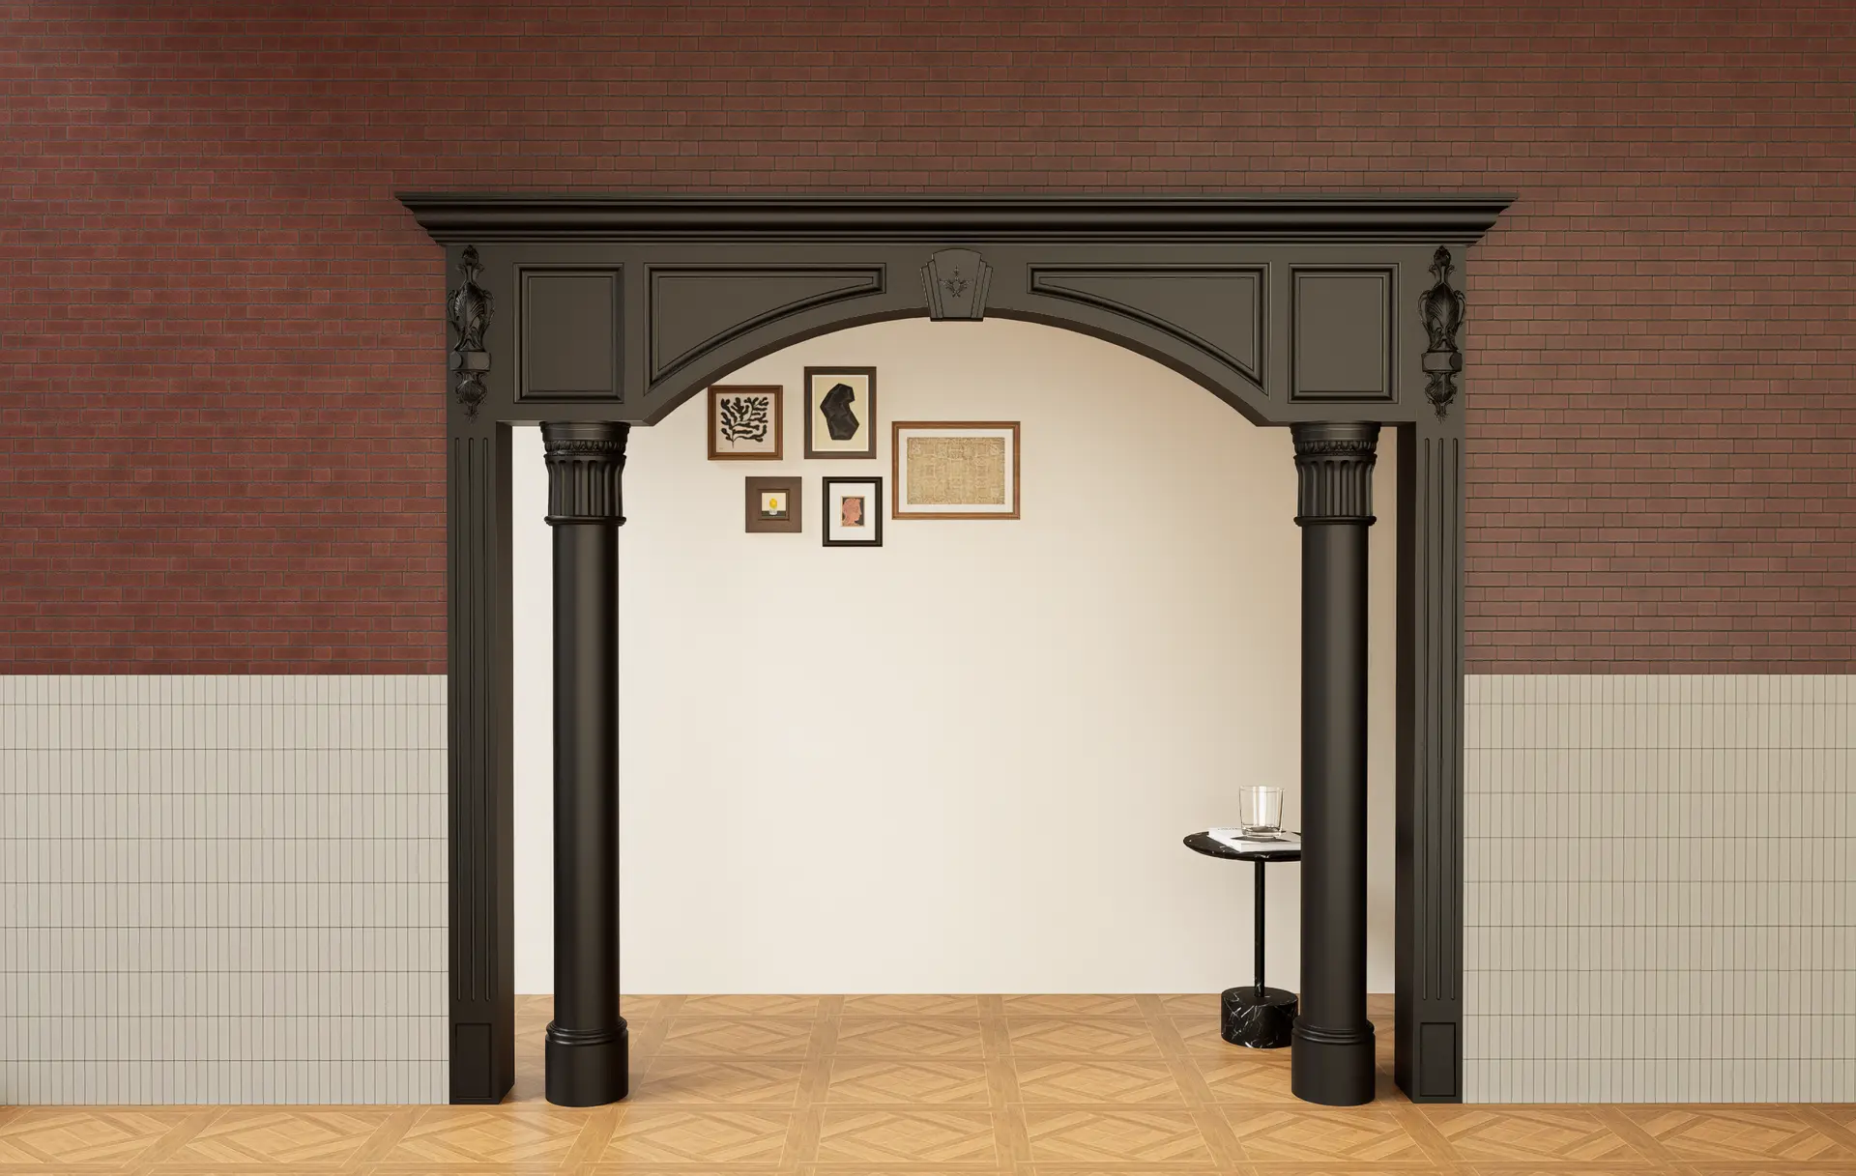
This SketchUp model features a neoclassical black painted timber archway with fluted columns, designed for interior transitions. The archway is a sophisticated architectural millwork piece featuring a refined arched opening supported by two classical columns with fluted capitals. The structure is finished in a matte black, highlighting its clean, architectural lines and traditional proportions. The arch itself is framed by an elegant lintel with panelled details and ornate decorative carvings at the corners, adding a touch of period-inspired luxury. Its balanced form creates a clear visual threshold between spaces, making it suitable for high-end residential or boutique hospitality projects where a strong, historicist design statement is required.
The download is a 34.2 MB compressed archive containing the native SketchUp (.skp) model. It opens directly in SketchUp; for 3ds Max, Blender or Cinema 4D, import it through a SketchUp importer or convert it first.
In SketchUp, this model functions as a component that can be easily scaled to fit specific wall opening dimensions. The geometry is clean and grouped, allowing for efficient placement within interior partition walls. Users should ensure the model is placed on a dedicated layer for architectural elements to maintain scene organisation. Applying custom texture maps or adjusting the material finish to match specific interior lighting conditions is straightforward using standard material editors, ensuring seamless integration into your project's overall aesthetic and rendering workflow.