Loading page…
Revit Family
SIP Wall Header Beam – Insulated 3 Section
by Ivy Lee
About this asset
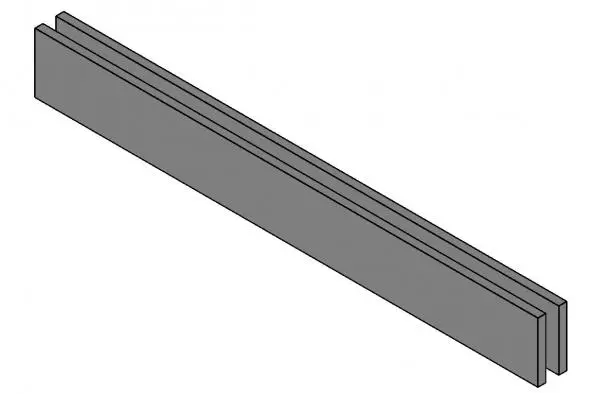
This SIP wall header beam is a parametric Revit structural family designed for three-section insulated panel wall assemblies. The component consists of a three-section configuration designed to serve as a header beam within Structural Insulated Panel (SIP) wall systems. The geometry features two parallel outer panels with a central void or insulating insert space, typical for site-assembled header conditions where structural load-bearing capacity and thermal continuity are required. The proportions are linear and uniform, reflecting a standard engineered timber or composite beam profile used above wall openings. It is a clean, simplified representation suitable for structural coordination and accurate BIM modelling of high-performance building envelopes.
The download is a 492 KB file containing a Revit family (.rfa). Load it into a project from the Insert tab with Load Family, then place it like any other component of its category; it schedules and tags with the rest of your model.
Load this family into your Revit project as a structural framing component. As a parametric element, the length and section dimensions can be adjusted within the type properties or instance parameters to match specific opening widths and wall thicknesses. Use it to accurately model the structural load path above windows and doors in SIP-constructed residential or light industrial projects. Ensure the beam is correctly hosted to the relevant level or reference plane for accurate scheduling.
This header beam is essential for residential and light industrial projects utilizing SIP construction methods. It is intended for use during the design development and construction documentation stages, where precise structural detailing and thermal bridge analysis are critical. Professionals can use this asset to define wall openings, coordinate with structural engineers, and generate accurate material take-offs for insulated building systems. It pairs effectively with standard timber framing components and wall assemblies in modern, energy-efficient building designs.