Loading page…
Revit Family
Rustic Timber Log Canopy Structure, Wall-Mounted
by Maxwell Medley
About this asset
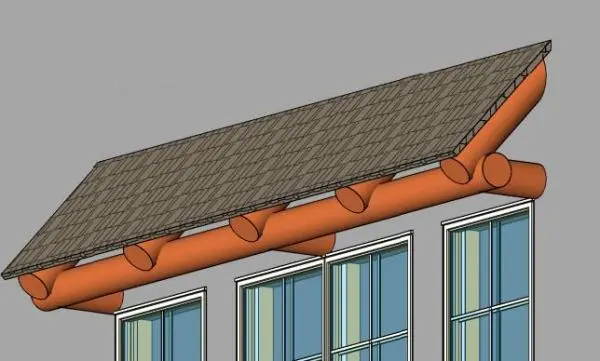
This rustic timber log canopy is a Revit family featuring a heavy-duty beam structure, ideal for exterior architectural detailing. This canopy consists of substantial, circular profile timber logs arranged as a primary horizontal support beam, with smaller perpendicular log elements extending to support a pitched, shingled roof surface. The design captures a traditional, heavy-timber aesthetic, emphasizing raw, natural material textures. The proportions are robust, specifically engineered to provide an overhanging shade or weather protection element above window or door openings. The geometry is straightforward, highlighting the cylindrical nature of the logs, which are joined with standard structural intersections, providing a grounded, authentic appearance suitable for lodge-style or rural residential architecture.
The download is a 819 KB file containing a Revit family (.rfa). Load it into a project from the Insert tab with Load Family, then place it like any other component of its category; it schedules and tags with the rest of your model.
Users can load this Revit family into a project as a hosted component or a standalone structural element. The file allows for adjustment of the horizontal beam length to match specific facade widths. Because it is a native RFA, users can apply custom material parameters to the log surface to match project-specific wood stains or species. It is best placed in an elevation or 3D view to ensure correct alignment with window headers or wall-mounted structural points.