Loading page…
CAD Drawing
Landscaping Plan Plot Layout Drawing
by Maxwell Medley
About this asset
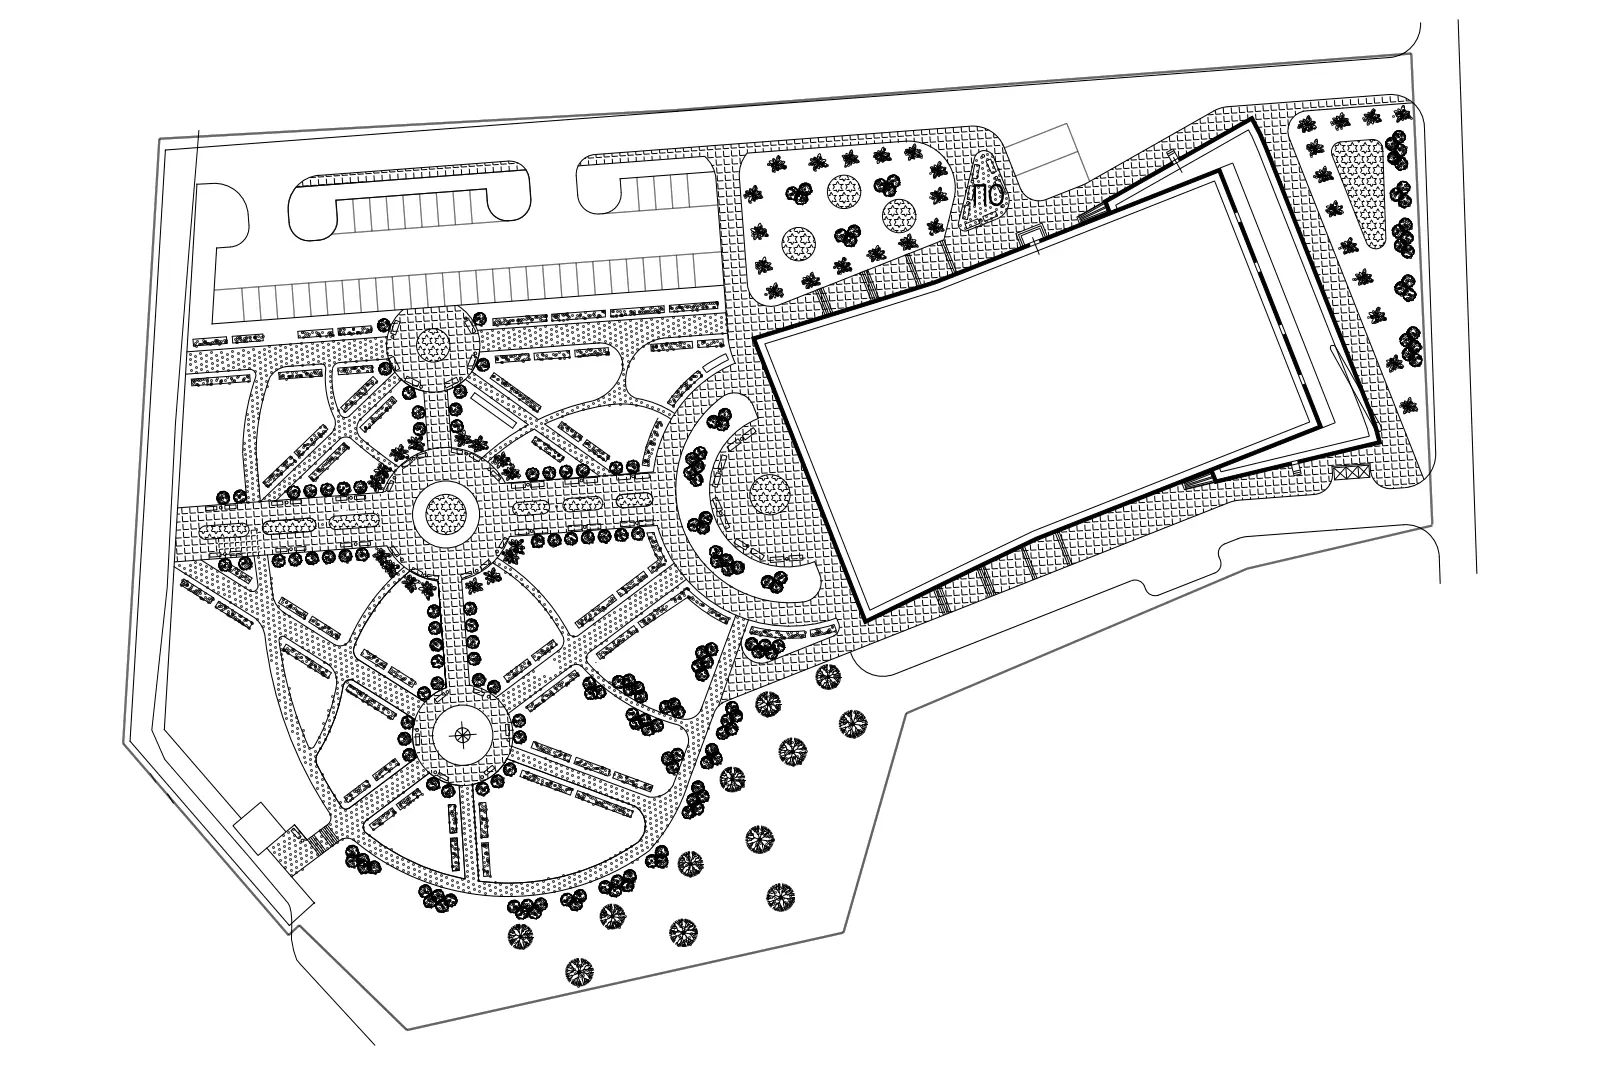
This AutoCAD DWG drawing provides a detailed landscaping plan, featuring a formal site layout with pathways, parking, and vegetation. The drawing presents a comprehensive site plan illustrating a structured landscape design surrounding a large building footprint. It features a geometric arrangement of circular and curvilinear pathways, defining distinct zones for planting and pedestrian movement. The plan includes formal parking bays, hardscape areas, and designated locations for trees and shrubbery, indicated by symbolic representation. Proportions are balanced, with the primary structure set against an intricate network of paths and landscaped beds. The file is structured with standard line weights, suitable for further development into a detailed construction set or master planning presentation.
The download is a 215 KB file containing an AutoCAD drawing (.dwg) drawn in plan. It opens in AutoCAD, BricsCAD, DraftSight and other DWG-compatible CAD programs, ready to insert as blocks into plans and elevations.
Professionals can insert this DWG file directly into an AutoCAD project as an Xref or block to serve as a base for site development. The linework is organised for easy manipulation, allowing designers to scale, modify paths, or add custom vegetation blocks to the existing framework. It is recommended to verify the drawing units upon insertion to ensure compatibility with the primary project file, followed by layering adjustments to separate hardscape, planting, and annotation elements for clear documentation.