Loading page…
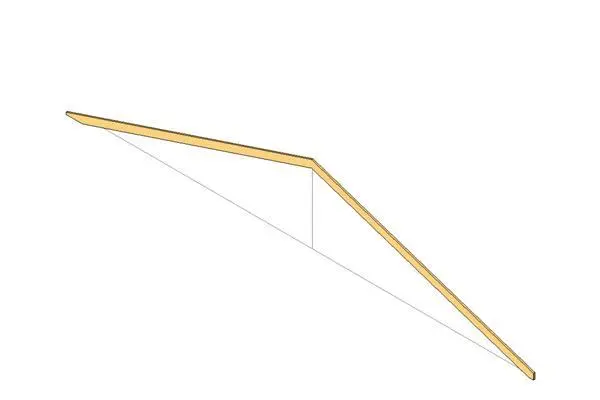
Revit Family
Roof Rafters Gable 2 Cut Plumb Adjustable Overhang
by Eva Lansberry
About this asset
This Revit family provides adjustable gable roof rafters with plumb-cut ends, designed for precise wood frame roof construction. This structural component represents a standard timber rafter pair configured for a gable roof application. The geometry features plumb-cut ends at both the ridge and the eaves, allowing for a clean flush fit against the ridge board and fascia. The design includes an adjustable overhang parameter, facilitating customisation for various eave depths and roof pitches. Constructed from standard timber sections, the rafter provides a realistic representation of traditional framing techniques. It is a clean, lightweight family designed to maintain project performance while ensuring accurate structural representation in both 3D views and 2D documentation.
The download is a 82 KB file containing a Revit family (.rfa). Load it into a project from the Insert tab with Load Family, then place it like any other component of its category; it schedules and tags with the rest of your model.
Load this family into your Revit project and place it within the structural framing category. Use the instance parameters to adjust the rafter length, pitch, and overhang depth to match your specific roof design. The family is designed to be hosted within a structural framing plan or section view, allowing for easy alignment with ridge boards and wall plates. Ensure that the material parameter is mapped to your standard project timber material for consistent scheduling and rendering outputs.
These rafters are intended for use in timber-framed residential and light industrial projects. They are essential for accurate modelling of roof structures, particularly when detailing eaves, ridge connections, and complex roof geometries. Professionals will find this asset useful for generating precise structural sections, framing plans, and material take-offs. It pairs effectively with other timber framing components such as purlins, ridge beams, and wall plates. Search for this item when detailing wooden roof trusses or traditional rafter-and-joist construction methods in Revit.