Loading page…
3D Model
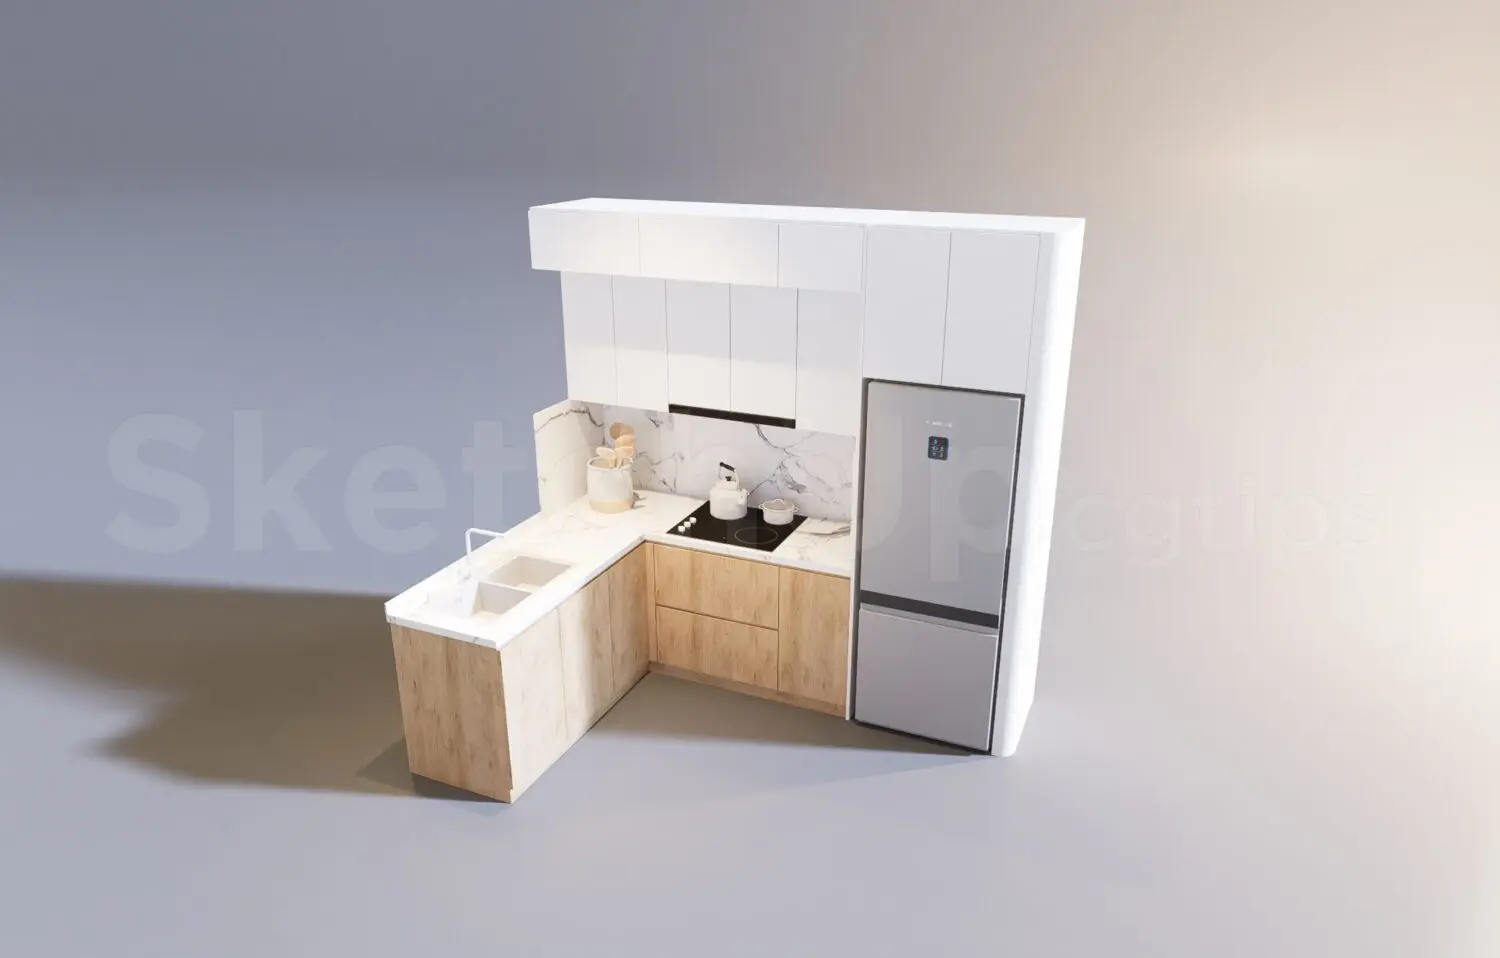
L-Shaped Wood and White Kitchen Unit with Integrated Refrigerator
by Eva Lansberry
About this asset
This L-shaped kitchen SketchUp model features a modern wood and white finish, complete with integrated cabinetry and appliances. The assembly comprises an L-shaped base unit configuration with natural wood-look cabinetry paired with clean white upper cupboards. A marble-effect backsplash and countertop provide a neutral, sophisticated aesthetic. The set includes an integrated refrigerator, an induction cooktop, and a double-basin sink with a minimalist faucet. The design focuses on efficient spatial management, combining base storage drawers with overhead units to maximize vertical space. Every element, from the handleless cabinet doors to the seamless integration of the appliances, reflects a contemporary approach to compact residential kitchen design, offering a balanced contrast between organic wood textures and crisp surfaces.
The download is a 76.4 MB compressed archive containing the native SketchUp (.skp) model. It opens directly in SketchUp; for 3ds Max, Blender or Cinema 4D, import it through a SketchUp importer or convert it first.
In SketchUp, this model is structured as a collection of components, allowing for easy adjustment of the kitchen layout. Users should place the assembly using the corner origin point to align with existing walls. Materials are applied via standard SketchUp textures, which can be easily swapped or scaled to match project-specific finishes. Layers or tags are recommended for separating the cabinet carcasses from the appliances and accessories, facilitating efficient rendering and scene management when integrating this unit into larger interior design projects.