Loading page…
Revit Family
Rectangular Sloping Footing
by Thomas Inzerillo
About this asset
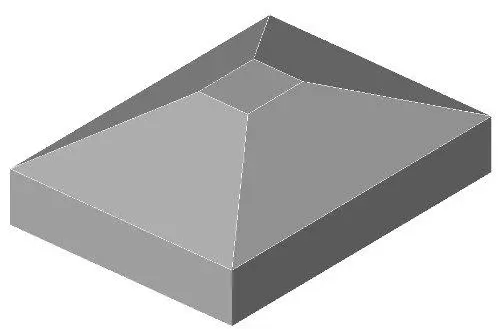
This Revit family provides a rectangular sloping footing for structural foundation modelling in building design and engineering projects. The component features a robust rectangular plan with a tapered, sloping upper surface that transitions to a central flat square pedestal area. Designed for structural load distribution, the geometry reflects standard site-cast concrete foundation practices. The form is clean, with well-defined edges at the base and the transition points of the slope. It is a singular, solid volume intended to represent a pad footing, suitable for integration into complex structural models where specific foundation profiles are required for accurate BIM documentation and analytical coordination within a project environment.
The download is a 236 KB file containing a Revit family (.rfa). Load it into a project from the Insert tab with Load Family, then place it like any other component of its category; it schedules and tags with the rest of your model.
Load this family into your Revit project and place it using the structural foundation tool. Users can adjust the base dimensions and depth parameters to match specific geotechnical requirements or structural schedules. Ensure the material parameter is mapped to a standard concrete finish for accurate quantity take-offs and visual representation. The family should be placed on the appropriate structural level to ensure correct alignment with columns or load-bearing walls during the design and documentation phases of building development.