Loading page…
CAD Drawing
Drop-In Kitchen Sink and Dishwasher CAD Set
by Thomas Inzerillo
About this asset
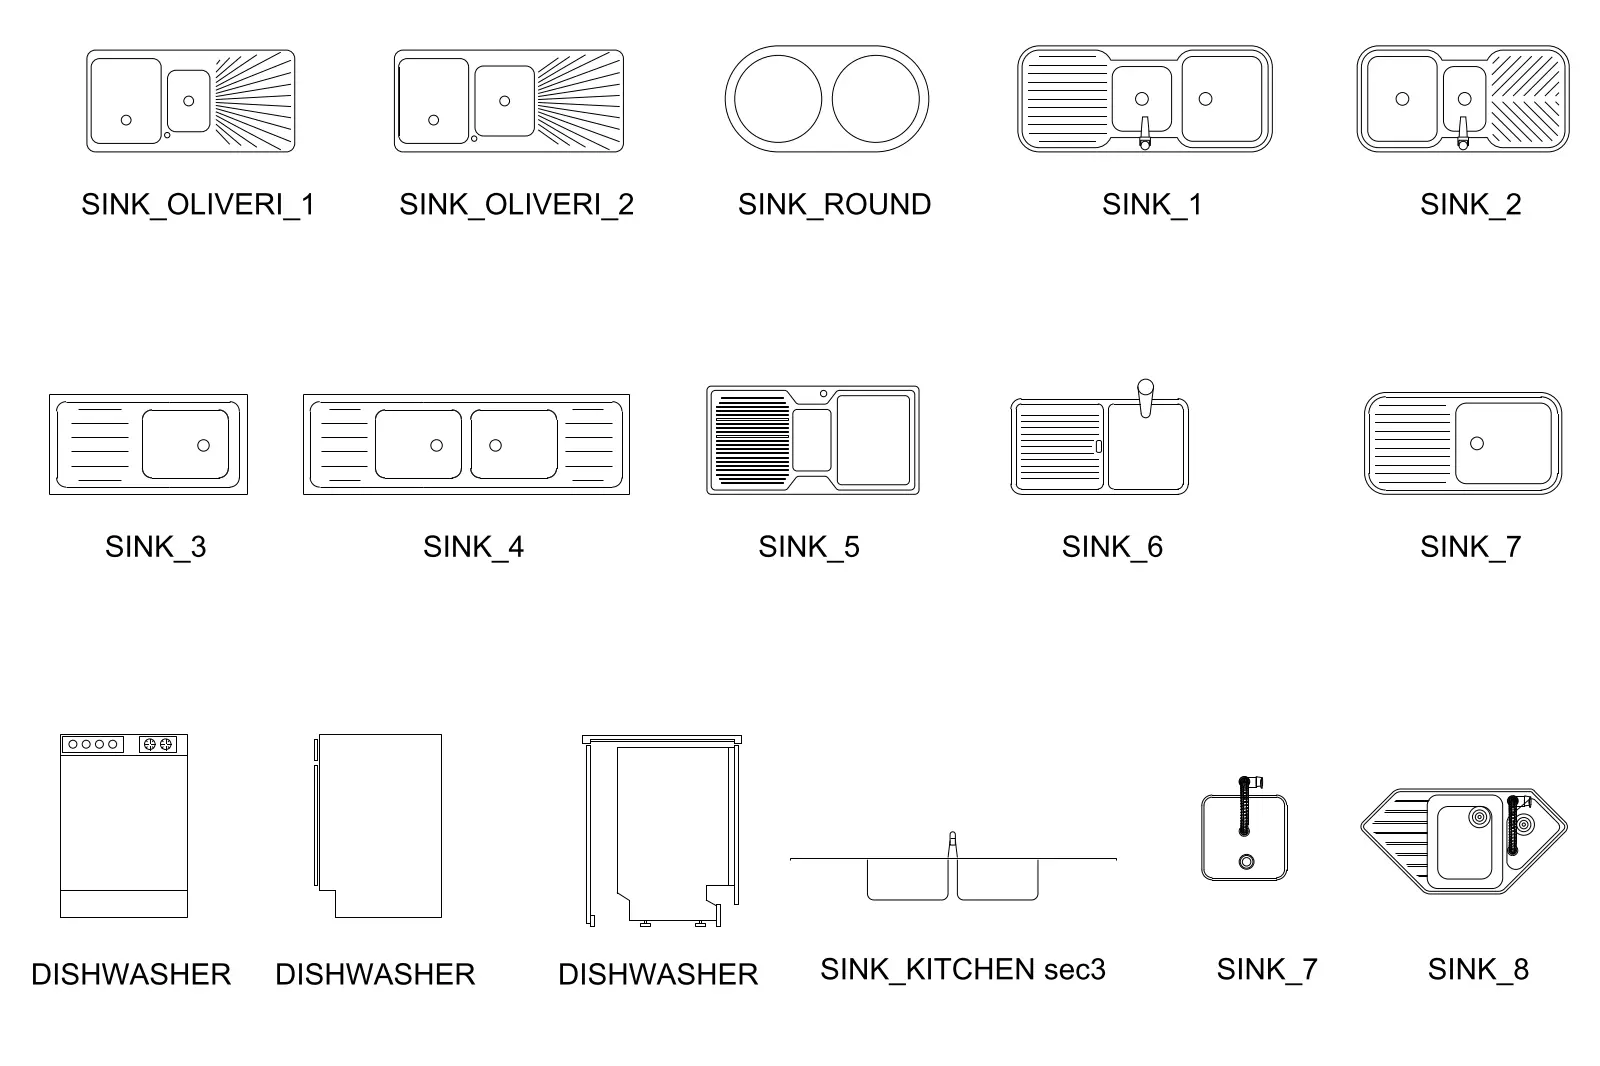
This comprehensive collection of AutoCAD DWG kitchen sink and dishwasher blocks provides essential 2D plan and section details. This collection consists of fourteen distinct 2D CAD blocks representing various kitchen sink configurations and integrated dishwasher units. The sink selection includes single and double-bowl models with integrated drainers, featuring linear, radial, and corner-oriented designs. Each unit is drawn with precise linework, clearly illustrating bowl geometry, tap placements, and drainage patterns. Included are plan views for all sink models and a cross-section view of a standard double-bowl sink, alongside plan and elevation representations for a dishwasher unit, ensuring full coverage for standard kitchen joinery and plumbing documentation requirements.
The download is a 225 KB file containing an AutoCAD drawing (.dwg) drawn in plan and elevation holding 14 separate objects. It opens in AutoCAD, BricsCAD, DraftSight and other DWG-compatible CAD programs, ready to insert as blocks into plans and elevations.
These blocks are designed for seamless integration into AutoCAD architectural floor plans and interior elevations. Professionals should insert these as individual blocks or reference them from a central library file to maintain drawing consistency. Since they are provided as standard vector geometry, users can easily scale or stretch the blocks to match specific manufacturer dimensions. The linework is organised for efficient plotting, allowing for quick adjustments to line weights to suit different project presentation standards.