Loading page…
Revit Family
Precast Concrete Pitched Girder – Consolis SI
by Loke Chan
About this asset
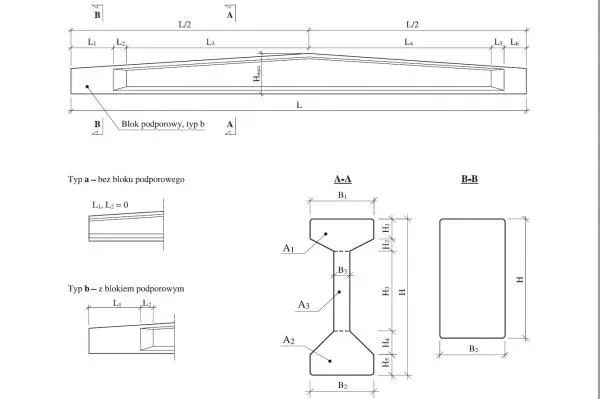
This precast concrete pitched girder Revit family provides a robust structural component for large-span industrial or commercial roofs. This pitched girder features a classic I-beam profile, designed for efficient structural performance in long-span applications. The geometry includes a variable-depth central section and reinforced ends, with specific options for support blocks (typ b) or standard tapered ends (typ a). The cross-sectional profile shows a robust top flange and a wider base, providing stability and load-bearing capacity. The family is clearly dimensioned for structural coordination, showing the relationship between total length, rise height, and sectional widths. It is a clean, technical representation suitable for structural framing plans, sections, and analytical modeling in BIM workflows.
The download is a 440 KB file containing a Revit family (.rfa). Load it into a project from the Insert tab with Load Family, then place it like any other component of its category; it schedules and tags with the rest of your model.
As a structural Revit family, this component is designed to be loaded into the project environment and placed as a structural beam. Users can leverage the provided parameters to adjust the span length and support configurations to match specific site conditions. It is best utilized within the structural framing category, allowing for integration with structural grids, levels, and analytical models. Ensure that the material parameters are correctly assigned to the concrete type to maintain consistent material take-offs and structural schedules throughout the project lifecycle.