Loading page…
Revit Family
Precast Concrete Column with Integrated Haunches
by Sara Deane
About this asset
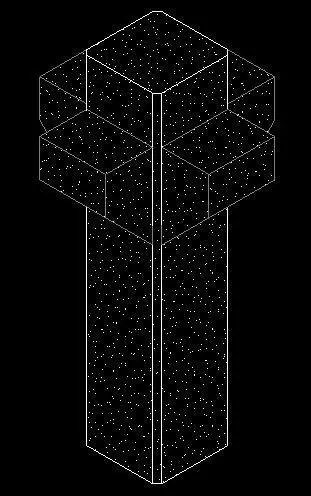
This Revit family provides a structural precast concrete column with integrated haunches, ideal for supporting beam grids. This structural element features a robust, square-profile vertical column topped with four symmetrical, integrated haunches designed to support beams or trusses. The geometry is clean and functional, reflecting standard precast concrete fabrication methods. The haunches extend from the central column shaft to provide a stable bearing surface for heavy horizontal members. Its proportions are typical for industrial or heavy-duty commercial framing systems, designed to ensure efficient load transfer. The family is built for structural coordination, focusing on clear, defined edges and accurate geometry for placement within a larger load-bearing framework or skeletal structure.
The download is a 164 KB file containing a Revit family (.rfa). Load it into a project from the Insert tab with Load Family, then place it like any other component of its category; it schedules and tags with the rest of your model.
Load this family into your Revit project as a structural column component. Users can adjust the height and cross-sectional parameters to align with project-specific structural grids and loading requirements. The family is designed to host beams at the haunch levels, allowing for clean intersections and accurate analytical modelling. Ensure the correct structural category is assigned to enable proper material scheduling and quantity take-offs. Use standard alignment tools to position the column accurately at grid intersections for a cohesive structural assembly.