Loading page…
Revit Family
Piling Wall
by Hsienting Huang
About this asset
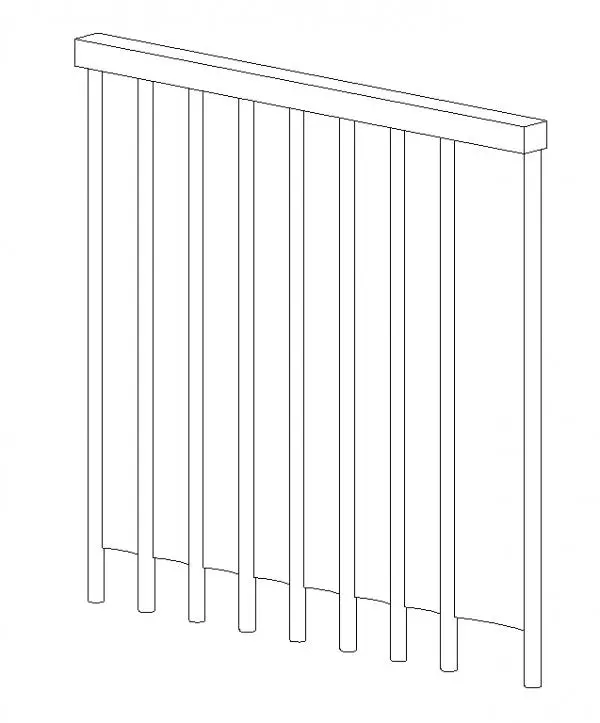
This structural piling wall Revit family provides a precise representation of a linear pile foundation system for civil engineering projects. This structural piling wall assembly features a series of vertical cylindrical piles topped with a continuous horizontal rectangular beam. The geometry is clean and functional, designed to represent standard deep foundation elements used in retaining or load-bearing applications. The vertical members are evenly spaced, creating a rhythmic linear profile that is typical of driven or bored pile systems. The top beam acts as a cap to unify the individual piles, ensuring structural integrity across the length of the wall installation. It is a straightforward, non-decorative component focused on technical accuracy.
The download is a 481 KB file containing a Revit family (.rfa). Load it into a project from the Insert tab with Load Family, then place it like any other component of its category; it schedules and tags with the rest of your model.
Load this family directly into your Revit project environment to define subterranean foundation layouts or retaining wall systems. The component is designed for placement along linear paths, allowing for quick iteration of pile spacing and wall lengths within site plans or structural sections. Users should manage visibility through dedicated subcategories to toggle the piling geometry independently of other site elements. Ensure the family is hosted correctly on the intended level to maintain accurate vertical alignment within your structural model.