Loading page…
CAD Drawing
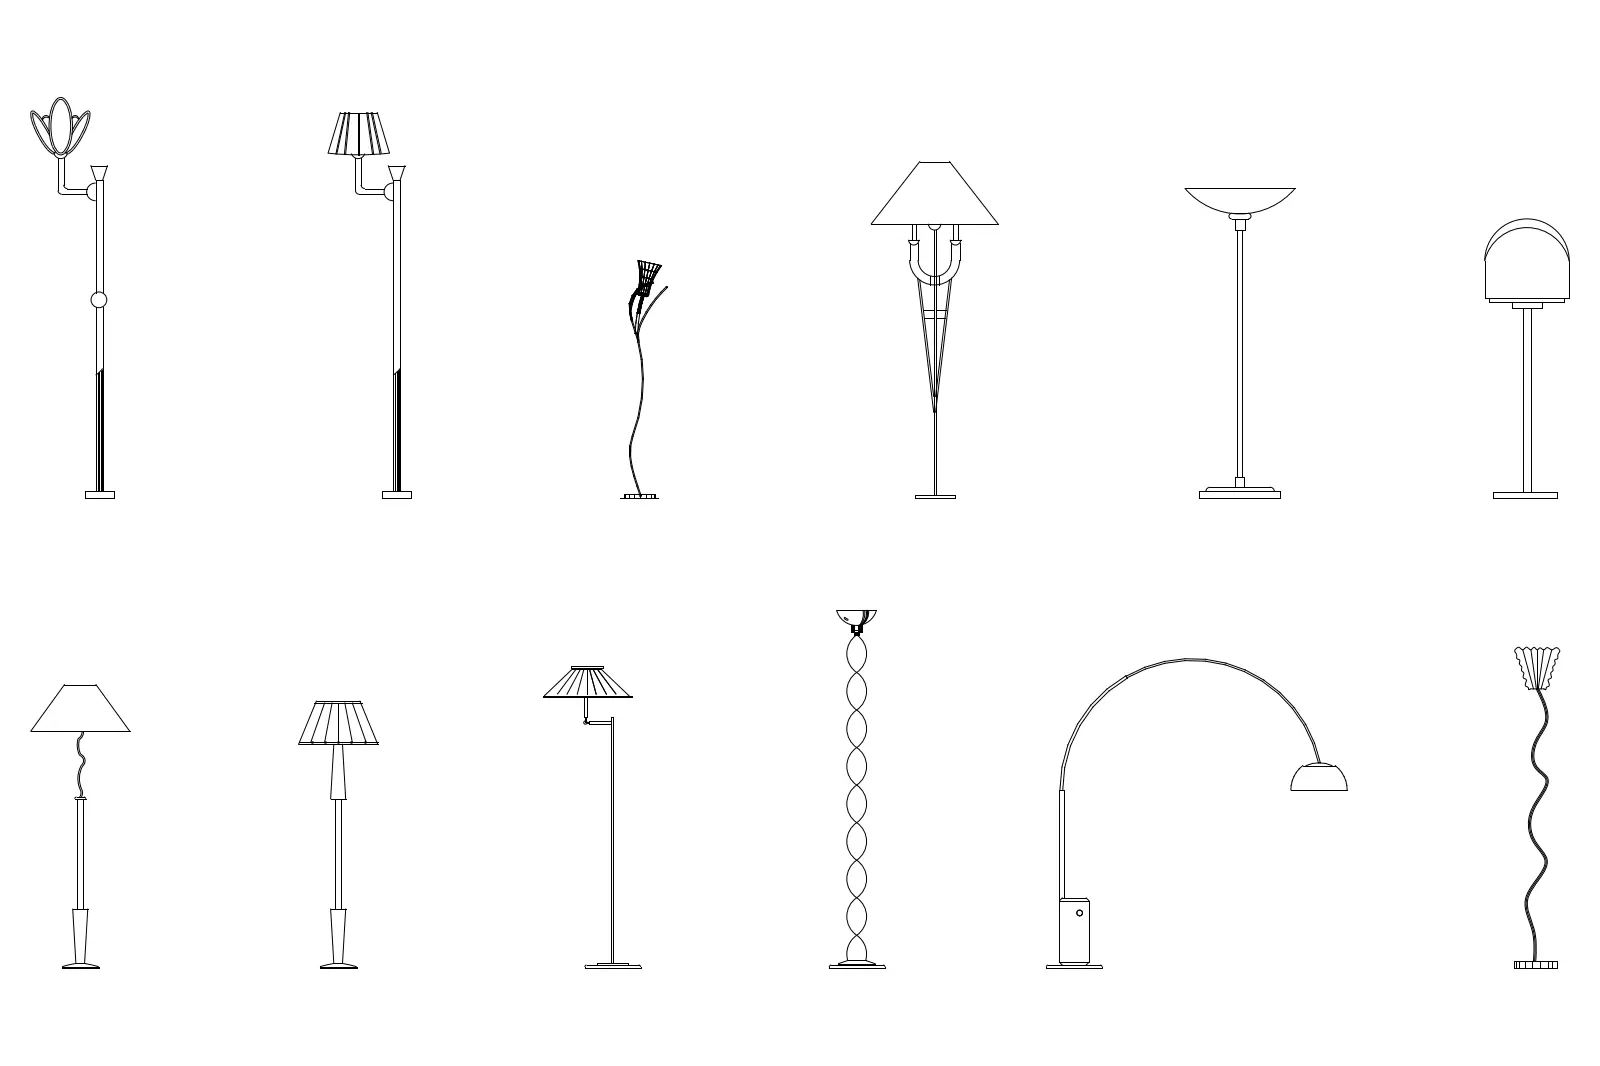
Contemporary Floor Lamp Set of Twelve
by Hsienting Huang
About this asset
This collection of twelve contemporary floor lamps features detailed AutoCAD elevation blocks for professional interior documentation. This set provides twelve distinct floor lamp designs, each presented in a clean, high-contrast front elevation view. The collection includes various styles ranging from classic arched floor lamps and pleated fabric shade designs to decorative organic forms and minimalist tubular profiles. Proportions vary from slender, height-adjustable task lights to substantial statement pieces with decorative bases. Each block is drawn with precise linework, clearly delineating the shade, stem, and base components, making them suitable for architectural elevations or detailed interior documentation where clear, readable lighting symbols are required for floor plans and internal sections.
The download is a 133 KB file containing an AutoCAD drawing (.dwg) drawn in elevation holding 12 separate objects. It opens in AutoCAD, BricsCAD, DraftSight and other DWG-compatible CAD programs, ready to insert as blocks into plans and elevations.
These AutoCAD blocks are designed for seamless integration into standard architectural drawing sets. Each lamp is provided as a distinct block, allowing for quick insertion into elevation or section views. Users can easily scale these symbols to match specific manufacturer specifications or project requirements. The clean, unlayered linework ensures compatibility with diverse CAD standards and line weight settings, facilitating efficient placement in both schematic design and construction documentation phases without the need for complex cleanup or re-drafting.