Loading page…
Revit Family
Parametric Grating with U-Beam Supports
by Jiacheng Cheng
About this asset
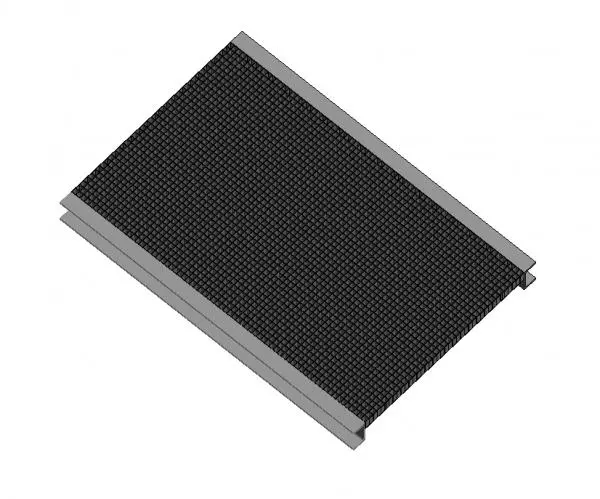
This parametric grating with U-beam supports is a Revit family featuring a steel mesh floor panel framed by robust channel sections. Designed for industrial flooring and access systems, this parametric Revit family consists of a high-density steel grid mesh supported by two parallel U-beam profiles. The geometry is clean and functional, prioritising structural clarity for documentation and coordination. The U-beam supports extend along the length of the grating, providing a rigid edge for mounting and load-bearing requirements. The mesh pattern is uniform and detailed, suitable for both plan views and 3D visualisations. All components are modelled as a single cohesive unit, reflecting standard steel fabrication methods for platforms, catwalks, and maintenance walkways.
The download is a 758 KB file containing a Revit family (.rfa). Load it into a project from the Insert tab with Load Family, then place it like any other component of its category; it schedules and tags with the rest of your model.
As a parametric Revit family, this component allows users to adjust length and width parameters to suit specific site dimensions. It is best utilised as a structural framing or generic model category within a project file. Users can easily map custom steel materials to the mesh and beam components via the type properties. The file is lightweight, ensuring minimal impact on model performance when replicated across large industrial platforms or complex multi-level steel structures.
This asset is essential for industrial facility design, power plants, and warehouse mezzanine projects. It serves as a reliable placeholder for detailed steel grating in structural plans, sections, and 3D coordination models. Professionals should search for this item when detailing maintenance walkways, access platforms, or heavy-duty floor systems in BIM workflows. It pairs seamlessly with structural steel beam systems and column schedules, providing a versatile solution for clear, accurate documentation of industrial environments and circulation routes in complex building projects.