Loading page…
Revit Family
Non-Prismatic Steel Box Section Beam
by Roy Tamir
About this asset
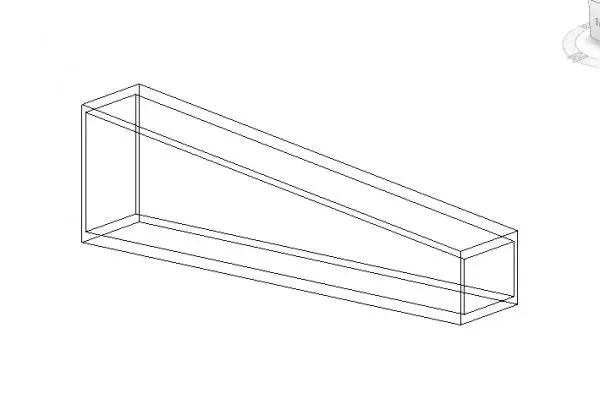
This non-prismatic steel box section beam is a Revit family component featuring a tapered profile for complex structural spans. This structural element is a tapered steel box section beam, designed with a variable depth profile that transitions from a deeper section at one end to a shallower profile at the other. The geometry consists of a hollow rectangular cross-section, providing a clean, minimalist aesthetic suitable for exposed structural applications. The form is strictly utilitarian, intended for load-bearing scenarios where non-uniform structural depth is required to manage bending moments or architectural clearances. The wireframe representation confirms a consistent wall thickness throughout the tapered length, maintaining structural integrity while offering a modern, high-tech visual character.
The download is a 297 KB file containing a Revit family (.rfa). Load it into a project from the Insert tab with Load Family, then place it like any other component of its category; it schedules and tags with the rest of your model.
Engineers and designers can load this component into a project as a structural framing family. Once placed, the beam supports standard Revit snapping and alignment tools for connection to columns or primary girders. Users should define the structural material properties within the family editor to ensure accurate material take-offs and analytical integration. The non-prismatic nature allows for precise modelling of bespoke roof pitches or cantilevered conditions, requiring careful attention to the start and end level offsets during installation.