Loading page…
Revit Family
Multi-Cell Reinforced Concrete Box Bridge
by Zachariah Michielli
About this asset
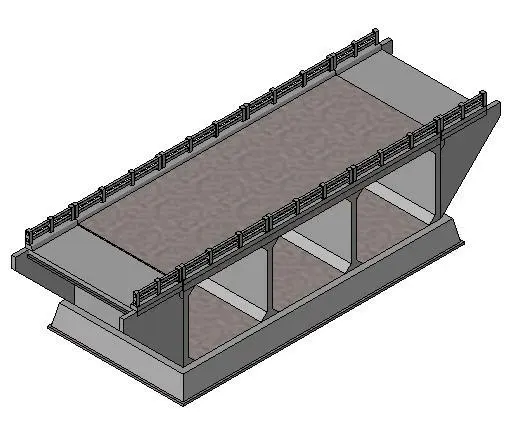
This multi-cell reinforced concrete box bridge is a Revit family featuring a robust modular design for civil engineering projects. Engineered for durability, this reinforced concrete box bridge features a multi-cell configuration, providing structural stability for drainage or small-span crossings. The design includes a monolithic concrete base, vertical support walls, and a flat deck slab, finished with integrated railings along the edges for safety. Its geometry is consistent with standard civil infrastructure, focusing on functional load-bearing performance. The grey, unadorned concrete surfaces provide a neutral base for site-specific material overrides or texture mapping, ensuring the model fits seamlessly into broader landscape or highway project documentation within the Revit environment.
The download is a 3.5 MB file containing a Revit family (.rfa). Load it into a project from the Insert tab with Load Family, then place it like any other component of its category; it schedules and tags with the rest of your model.
As a structural Revit family, this component is designed for placement within site plans or civil infrastructure models. Users can load this family into a project file and position it relative to defined site levels or terrain surfaces. The model supports standard visibility settings, allowing for control over line weights and object styles in plan, section, and 3D views. It is best managed using dedicated worksets for infrastructure to keep the primary architectural model clean and performance-optimized during the project lifecycle.