Loading page…
Revit Family
Miller Park Tensile Fabric Canopy
by Madeline Berthold
About this asset
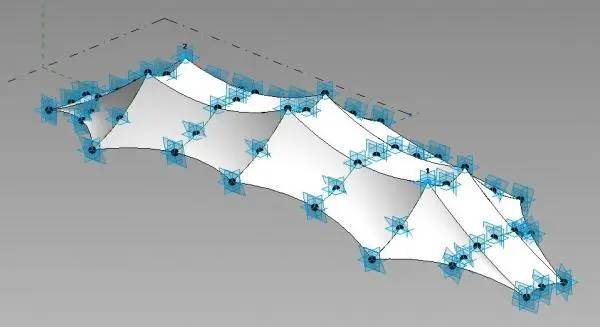
This Miller Park Tensile Fabric Canopy is a Revit family featuring a complex membrane surface for large-scale outdoor shading. The Miller Park Tensile Fabric Canopy is a sophisticated structural element defined by a complex, multi-point membrane surface. It features a series of high and low points that create a dynamic, undulating form characteristic of modern tensile architecture. The geometry is supported by a network of connection points, allowing for precise tensioning and structural integration. The white fabric surface provides a clean, neutral aesthetic, while the articulated points suggest a robust internal frame. This model is designed to represent large-scale shading solutions for public plazas, stadium concourses, or outdoor event spaces.
The download is a 420 KB file containing a Revit family (.rfa). Load it into a project from the Insert tab with Load Family, then place it like any other component of its category; it schedules and tags with the rest of your model.
As a native Revit family, this component is designed for integration into site plans and structural models. Users should load the family into their project environment and place it using the standard component tool. Given the complexity of the tensile surface, it is recommended to manage visibility through dedicated subcategories to maintain model performance. The geometry relies on adaptive or host points, allowing for alignment with custom structural rigs or site topography. It is best used in the early design stages for conceptual massing and site analysis.