Loading page…
Revit Family
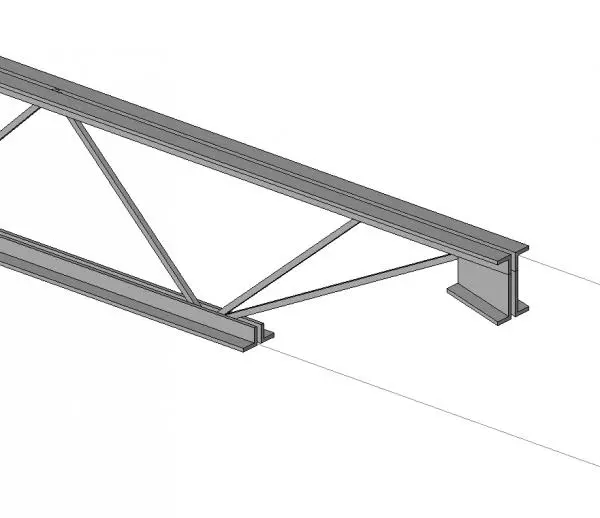
K-Series Bar Joist Rod Web with Adjustable Seat Angles
by I-Hsuan Chao
About this asset
This K-Series Bar Joist Revit family features a rod web design and adjustable seat angles for precise structural steel framing. The K-Series Bar Joist is a standard open-web steel joist configuration, featuring top and bottom chords constructed from double-angle sections. The web system consists of continuous rod members arranged in a triangular pattern, providing an efficient strength-to-weight ratio for long-span applications. This particular family includes adjustable seat angles at the ends, allowing for variable bearing conditions during installation. The geometry is clean and lightweight, suitable for schematic design through to construction documentation, maintaining accurate profile representations for structural coordination and clash detection in complex steel framing models.
The download is a 461 KB file containing a Revit family (.rfa). Load it into a project from the Insert tab with Load Family, then place it like any other component of its category; it schedules and tags with the rest of your model.
Load this family into your structural project template and host it on structural framing levels or grid lines. Use the instance parameters to adjust the span length and seat angle orientation to suit specific site conditions. The family is designed to integrate with standard Revit structural analysis tools, allowing for consistent material application and scheduling. Ensure that the analytical model is enabled if you are performing structural calculations directly within the software environment.