Loading page…
CAD Drawing
Construction Machinery Bulldozer Set
by I-Hsuan Chao
About this asset
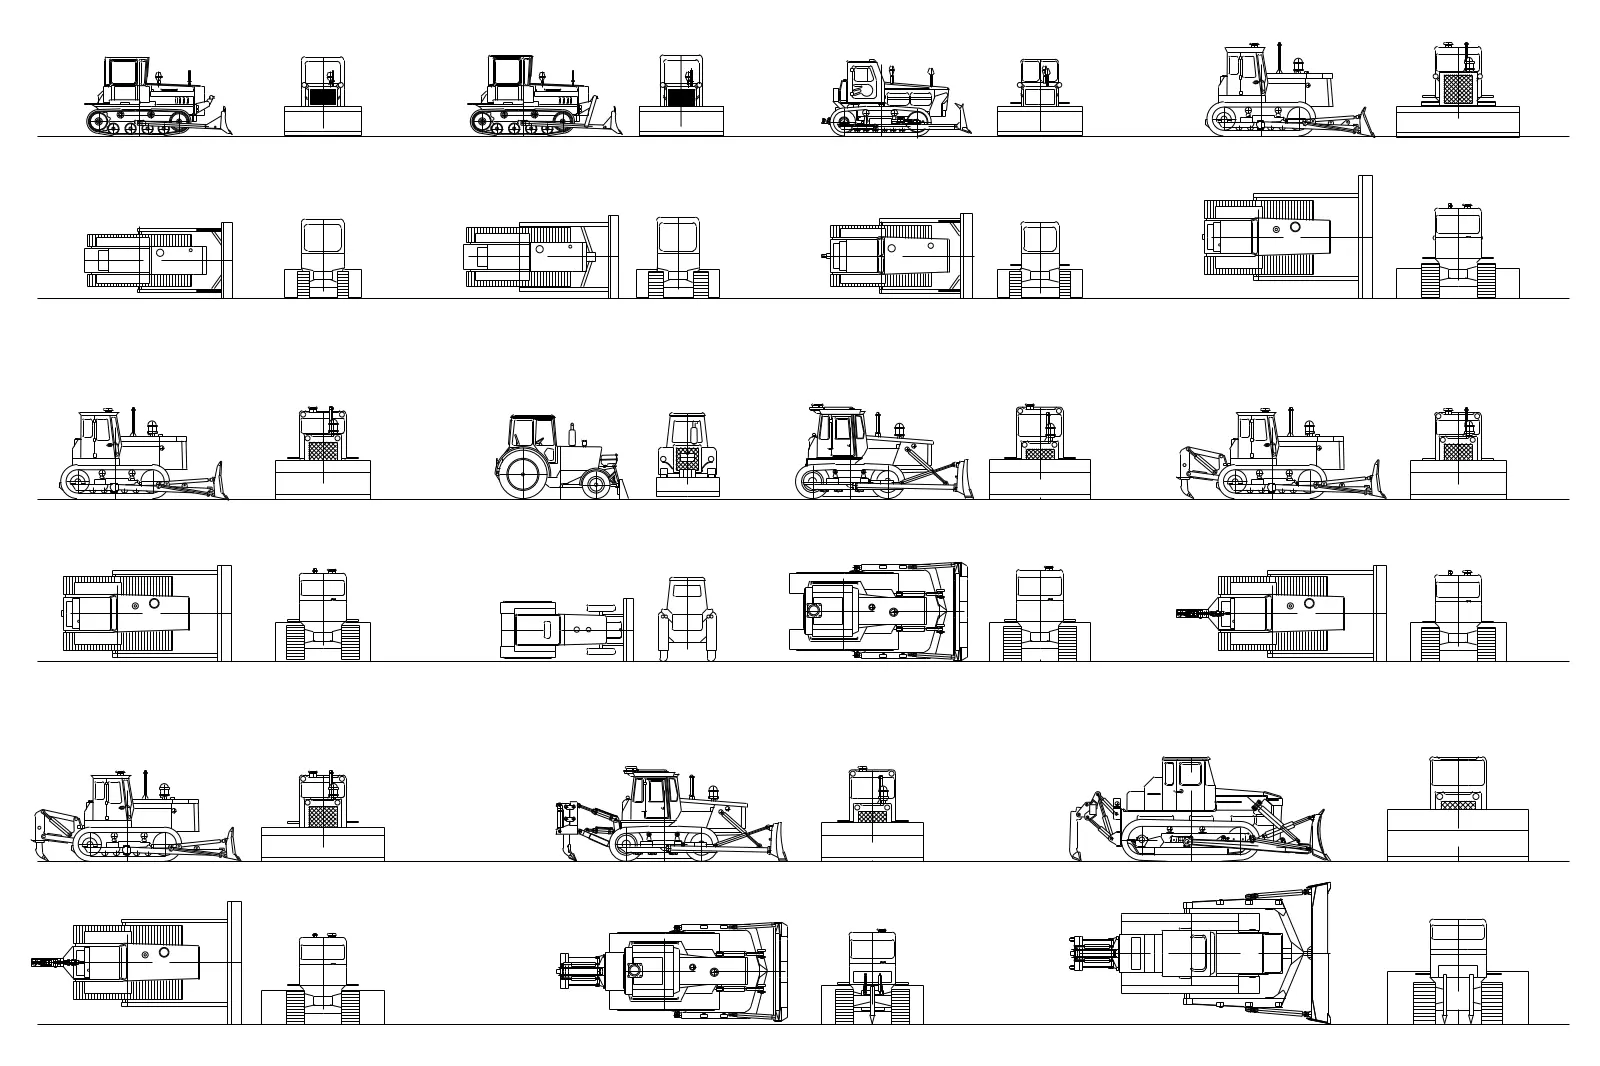
A comprehensive set of 2D AutoCAD drawings featuring various bulldozer configurations in both plan and front elevation views. This professional CAD library contains twelve distinct bulldozer variants, providing both top-down plan and front-facing elevation perspectives for each machine. The linework is clean and precise, capturing essential mechanical details including tracks, blade assemblies, operator cabs, and rear ripper attachments. These technical profiles illustrate a range of heavy earthmoving equipment sizes and configurations, suitable for architectural site plans, master planning, and construction staging documents. The file structure is organised for efficient selection, allowing users to quickly integrate these machines into complex site layouts without requiring further modification or tracing of geometric data.
The download is a 461 KB file containing an AutoCAD drawing (.dwg) drawn in all views holding 12 separate objects. It opens in AutoCAD, BricsCAD, DraftSight and other DWG-compatible CAD programs, ready to insert as blocks into plans and elevations.
Architects and site planners can easily insert these 2D blocks directly into AutoCAD site plans or landscape drawings. The geometry is scaled for standard engineering applications, allowing for quick placement within site boundaries or construction zones. Users can manage these assets via the block editor or layer manager to adjust line weights and visibility settings, ensuring they integrate seamlessly with existing project standards and technical drawing conventions for site documentation and planning applications.