Loading page…
Revit Family
Industrial Galvanised Steel Grating Stair Tread
by Harold Thomas
About this asset
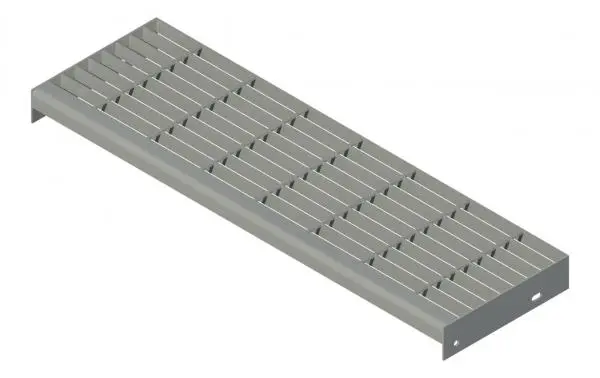
This industrial steel grating stair tread is a native Revit family component featuring a robust open-mesh design for heavy-duty use. Engineered for durability, this stair tread consists of a high-strength steel open-mesh grating surface, designed to provide superior traction and drainage in demanding environments. The tread features integrated solid steel end plates on either side, which are pre-drilled to facilitate secure bolted attachment to stringers or support structures. Its clean, utilitarian geometry ensures structural integrity while maintaining a lightweight profile. The finish is consistent with standard galvanised steel, offering a neutral, functional aesthetic suitable for high-traffic industrial, commercial, or egress stair applications requiring non-slip, high-performance walking surfaces.
The download is a 1.2 MB file containing a Revit family (.rfa). Load it into a project from the Insert tab with Load Family, then place it like any other component of its category; it schedules and tags with the rest of your model.
As a native Revit family, this component is designed for placement within stair assemblies or as a standalone structural element. Users can load this family into a project and host it onto stringer geometry or align it manually within a staircase model. The family parameters allow for adjustments to tread width and depth to suit specific stair dimensions. Standard material assignment workflows apply, allowing the steel surface to be rendered or scheduled effectively within building information models.