Loading page…
Revit Family
Ilevel Microllam LVL Header Beam
by Michael Transue LEED AP
About this asset
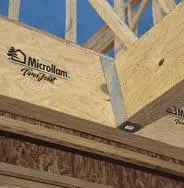
This Ilevel Microllam LVL header beam is a Revit family component designed for structural timber framing and load-bearing applications. Engineered for high-strength structural performance, this Laminated Veneer Lumber (LVL) beam features the characteristic layered wood grain typical of high-quality composite timber products. It is designed to provide consistent, reliable load-bearing capacity for headers and beams in residential and light commercial construction projects. The model represents a standard rectangular profile, suitable for integration into complex timber framing systems. Its physical appearance reflects the industrial nature of the material, with clearly visible veneer layers and a uniform, stable section that resists warping, checking, and twisting compared to traditional solid-sawn timber members.
The download is a 184 KB file containing a Revit family (.rfa). Load it into a project from the Insert tab with Load Family, then place it like any other component of its category; it schedules and tags with the rest of your model.
Load this structural family directly into your Revit project environment to define specific header or beam runs within your framing model. Use the standard structural beam tool to place the member along defined grid lines or structural references. You can adjust the length and section depth through the family parameters to match your specific engineering requirements. Ensure the beam is correctly aligned with supporting columns and studs to maintain accurate analytical model connectivity and structural scheduling data throughout the design process.