Loading page…
3D Model
Black and Beige Metal Multi-Station Gym Equipment
by Michael Transue LEED AP
About this asset
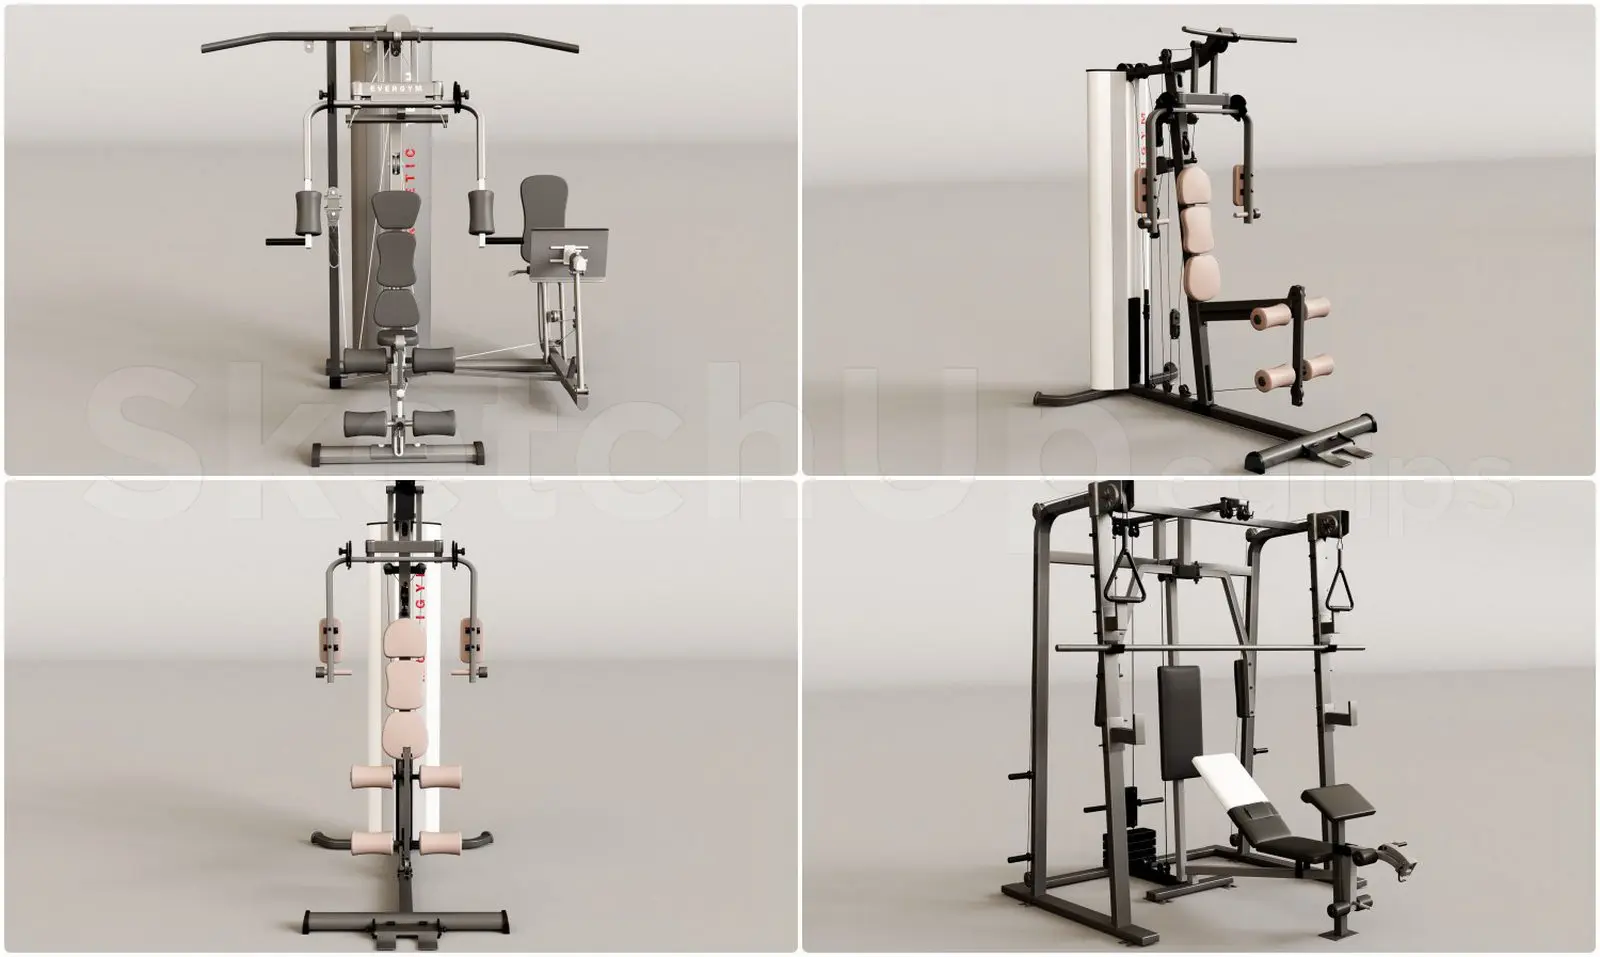
This SketchUp model features a set of two modern gym machines, designed with black metal frames and beige upholstered support pads. This asset includes two distinct pieces of strength training equipment, both finished in a monochromatic black and beige scheme. The primary unit features a vertical weight stack, pulley system, and ergonomic seat cushions. The secondary unit is a comprehensive power rack setup with an adjustable bench, integrated barbell supports, and cable attachments. Both models are constructed from tubular metal frames with high-density foam padding covered in a neutral fabric. The design emphasizes functional movement, with clear articulation of the cable paths, pulleys, and structural joints necessary for a realistic representation in architectural visualisations.
The download is an 18 MB file containing the native SketchUp (.skp) model holding 2 separate objects. It opens directly in SketchUp; for 3ds Max, Blender or Cinema 4D, import it through a SketchUp importer or convert it first.
When working in SketchUp, load these assets into your model using the component browser. Ensure they are placed on a dedicated 'Gym Equipment' layer for easy toggling during rendering processes. The geometry is clean, allowing for straightforward material replacement if you need to adjust the frame colour or fabric textures. Use standard scaling tools to ensure the equipment sits correctly on your floor finish, and consider adding a rubber gym mat component underneath to ground the machines within your interior space.