Loading page…
Revit Family
Hollow Core Slab 350
by Patricia Joseph
About this asset
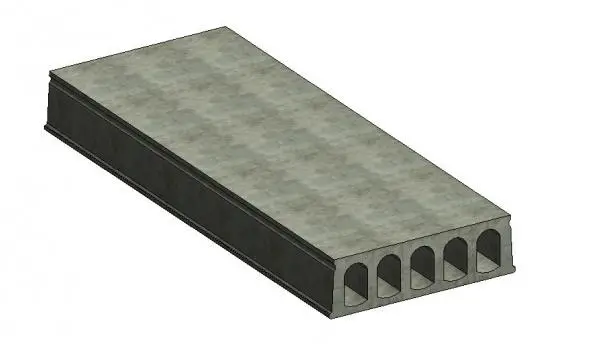
This 350mm deep hollow core slab Revit family provides a precise structural component for floor or roof systems in precast concrete. The element is a standard 350mm deep precast concrete hollow core slab, featuring a series of internal longitudinal voids designed to reduce self-weight while maintaining structural integrity. The profile presents a flat top surface for floor finishing and a uniform underside suitable for exposed soffits or suspended ceiling applications. The cross-section shows clearly defined elliptical voids running the full length of the unit, typical of industrialised precast flooring systems. This component is essential for defining building structural frameworks where long spans and efficiency are required, providing a clean, accurate geometry for technical documentation and structural modelling.
The download is a 358 KB file containing a Revit family (.rfa). Load it into a project from the Insert tab with Load Family, then place it like any other component of its category; it schedules and tags with the rest of your model.
As a loadable Revit family, this component should be placed within structural framing plans or sections. Users can define the length parameter to match specific bay widths or structural grids. It is recommended to manage the visibility of the internal void lines via sub-categories to maintain clarity in scale-dependent documentation. Material parameters allow for the assignment of specific concrete finish properties, ensuring accurate scheduling and quantity take-offs for structural elements within the project environment. Always verify structural analytical properties if required for load calculations.