Loading page…
Revit Family
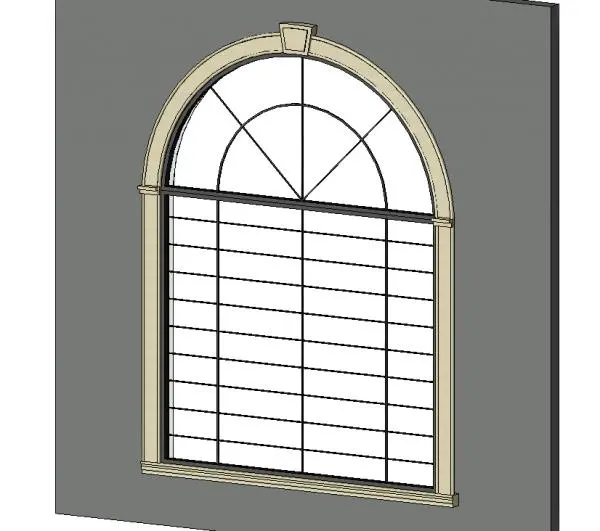
Classic Beige Arched Window with Keystone Surround
by Patricia Joseph
About this asset
Classic arched window Revit family featuring a decorative exterior stone surround, keystone detail, and multi-lite glazing with a sunburst transom. The assembly combines a semicircular arch transom above a tall rectangular lower sash, separated by a clean horizontal transom bar. Exterior profiles feature an ornate architrave with distinct impost mouldings, a protruding project sill, and a prominent central keystone at the apex. Dark slender muntins divide the lower pane into a regular vertical and horizontal grid, while radiating astragals define a fanlight pattern in the upper arch, delivering an authentic traditional facade presence.
The download is a 860 KB file containing a Revit family (.rfa). Load it into a project from the Insert tab with Load Family, then place it like any other component of its category; it schedules and tags with the rest of your model.
Load this wall-hosted family directly into your Revit project and place it onto any exterior wall assembly. The window cut automatically generates the wall opening. Material parameters allow independent assignment of finishes for the stone architrave, glazing units, and internal or external mullion profiles to suit elevation renderings and architectural schedules.
Designed for exterior elevations in classical residential architecture, historic restorations, luxury villas, and boutique hospitality schemes. It integrates seamlessly into brick, dressed ashlar, or rendered facades alongside rusticated base courses and classical cornices. Architects searching for Palladian openings, Georgian sash fenestration, or arched masonry window families will find this unit suited for design documentation and exterior visualisation.