Loading page…
Revit Family
Grid Slab
by Taeyeon Kim
About this asset
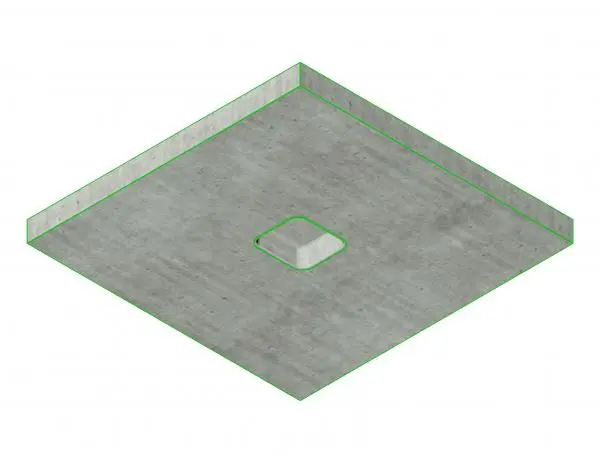
This concrete grid slab is a native Revit family designed for structural floor or ceiling systems with a distinct waffle pattern. The grid slab component presents a standard cast-in-place concrete finish with a clean, industrial aesthetic. It features a recessed central square void or pocket, characteristic of waffle slab construction methods used to reduce dead load while maintaining structural rigidity. The edges are clearly defined, showing the thickness of the slab panel. The surface texture is uniform, mimicking exposed grey concrete. This component is engineered to be modular, allowing for the creation of extensive structural grids in large-scale building projects where long spans and efficient material usage are critical requirements for the floor system.
The download is a 594 KB file containing a Revit family (.rfa). Load it into a project from the Insert tab with Load Family, then place it like any other component of its category; it schedules and tags with the rest of your model.
Load this family into your project to define structural floor or ceiling assemblies. Users can array or tile these units to form a continuous grid across large floor plates. Adjust the material parameters to match specific concrete finishes or project-wide graphic standards. It is recommended to host these elements on structural levels or ceiling plans for accurate alignment with supporting column grids. Ensure the visibility settings are configured to display the structural category correctly within your project templates and documentation sets.