Loading page…
CAD Drawing
Expansion Joint Detail Set – Asteknik AK060120
by Taeyeon Kim
About this asset
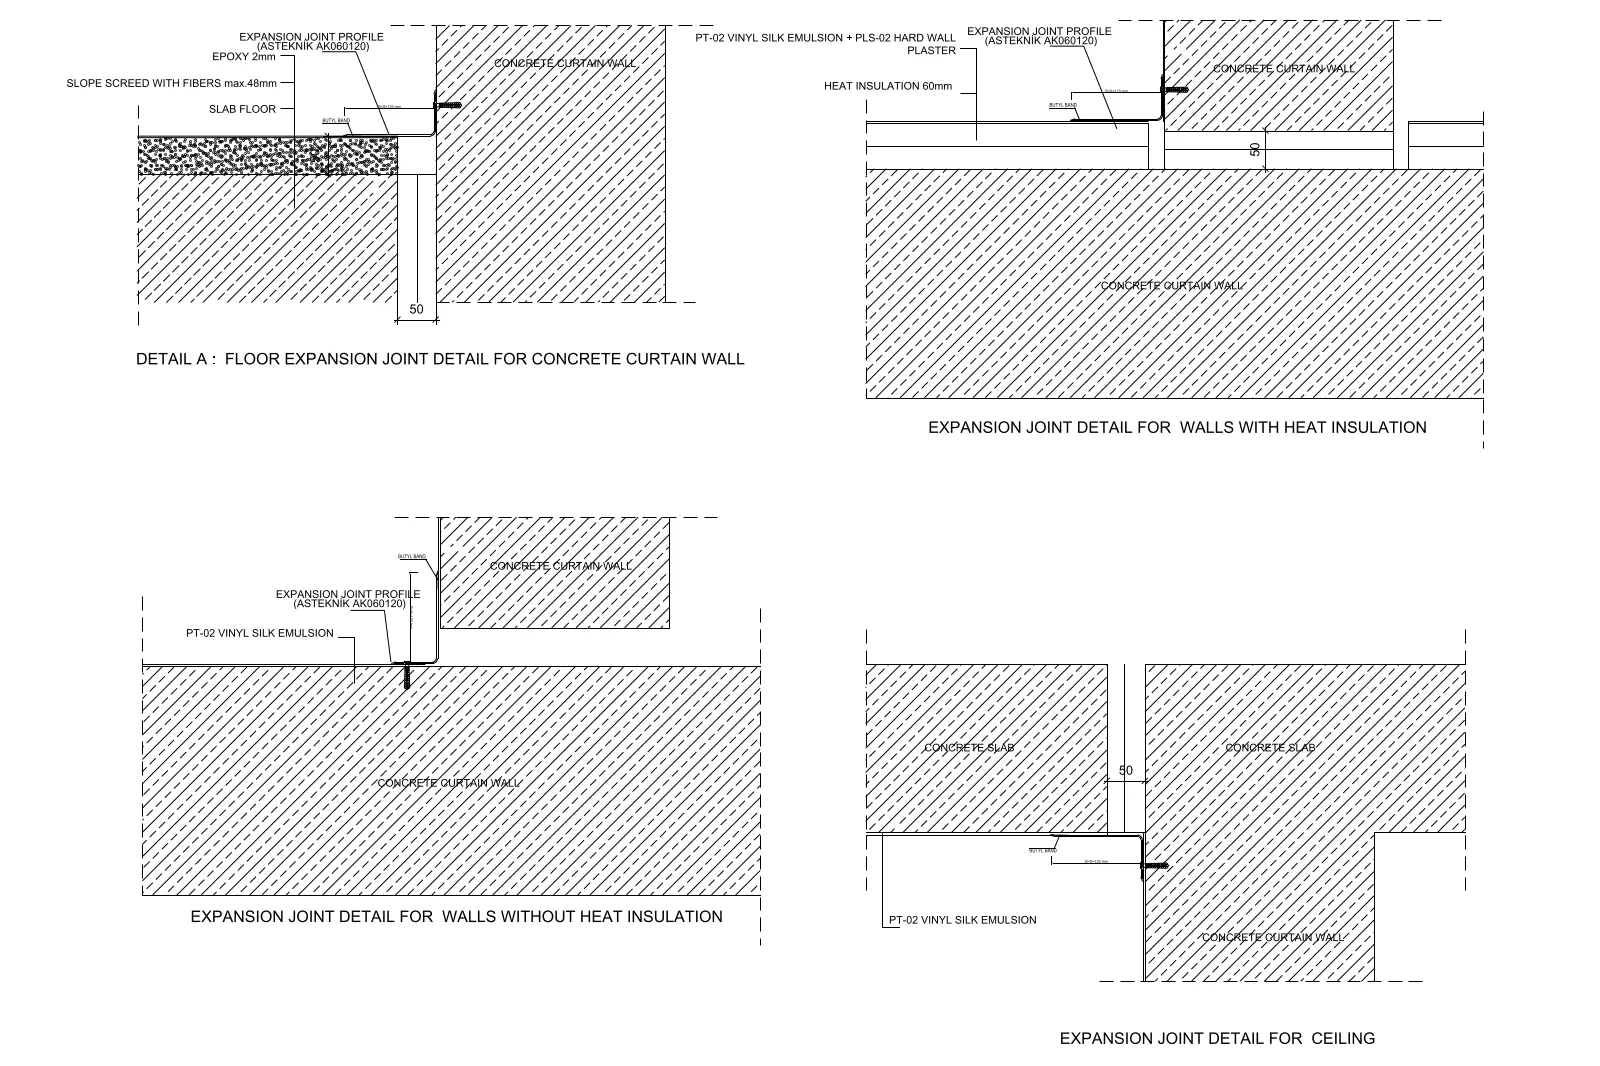
Professional AutoCAD DWG construction detail set featuring four expansion joint profiles by Asteknik for concrete wall and slab. This technical drawing set provides four distinct section details for integrating Asteknik AK060120 expansion joint profiles into concrete construction. The set includes a floor-to-curtain-wall junction, two wall-to-curtain-wall conditions (with and without heat insulation), and a ceiling expansion joint. Each detail clearly delineates the build-up, including concrete slabs, curtain walls, 60mm heat insulation, and finish layers like vinyl silk emulsion and hard wall plaster. The drawings specify a 50mm joint gap, providing clear geometric relationships between structural elements and the specified expansion profile for accurate implementation in architectural documentation.
The download is a 102 KB file containing an AutoCAD drawing (.dwg) drawn in section. It opens in AutoCAD, BricsCAD, DraftSight and other DWG-compatible CAD programs, ready to insert as blocks into plans and elevations.
Engineers and architects can integrate these DWG files directly into construction documentation sets. The geometry is provided as standard 2D vector linework, allowing for easy scaling and adjustment to match specific project wall thicknesses or slab heights. Users should import these into their master detail library or reference them directly into project sheets. The layers are typically structured for standard CAD line weights, ensuring consistent output when plotted for tender or construction packages.