Loading page…
Revit Family
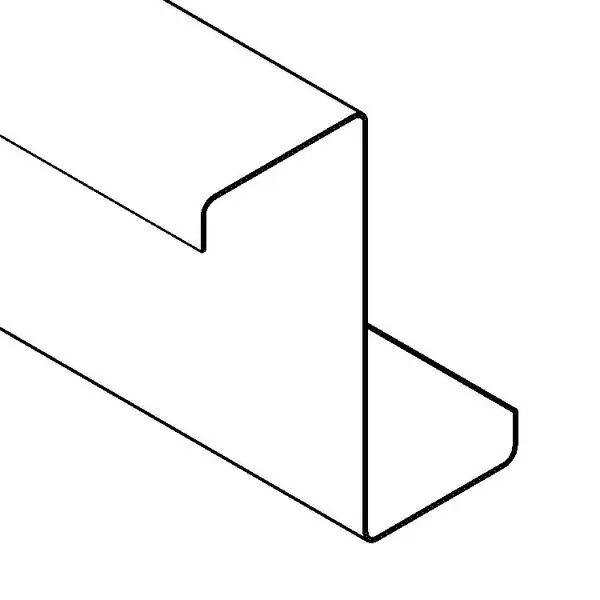
Grey Zee Section Purlin Structural Steel Beam
by Javier Cambron
About this asset
This Revit family provides a precise Zee section purlin, a cold-formed steel framing member for industrial and commercial roof systems. The Zee section purlin is defined by its characteristic Z-shaped profile, featuring a vertical web and two horizontal flanges with return lips for added structural rigidity. This geometry is specifically engineered for use in roof and wall girt applications within lightweight steel building systems. The profile is uniform throughout its length, allowing for efficient load distribution across rafters and portal frames. It is a fundamental component for supporting cladding and roofing panels, providing the necessary depth and strength while maintaining a lightweight form factor suitable for modern steel construction projects.
The download is a 184 KB file containing a Revit family (.rfa). Load it into a project from the Insert tab with Load Family, then place it like any other component of its category; it schedules and tags with the rest of your model.
Engineers can load this family into a Revit project as a structural framing member. Once inserted, it can be hosted on structural grids or aligned to roof slopes and wall planes. Users should manage the section properties through the family parameters to ensure accurate structural analysis and scheduling. It is standard practice to apply a steel material finish to the geometry for realistic visual representation in shaded views and to facilitate proper material take-offs during the documentation phase of the project.