Loading page…
CAD Drawing
Wall-Mounted Split Air Conditioner Set
by Javier Cambron
About this asset
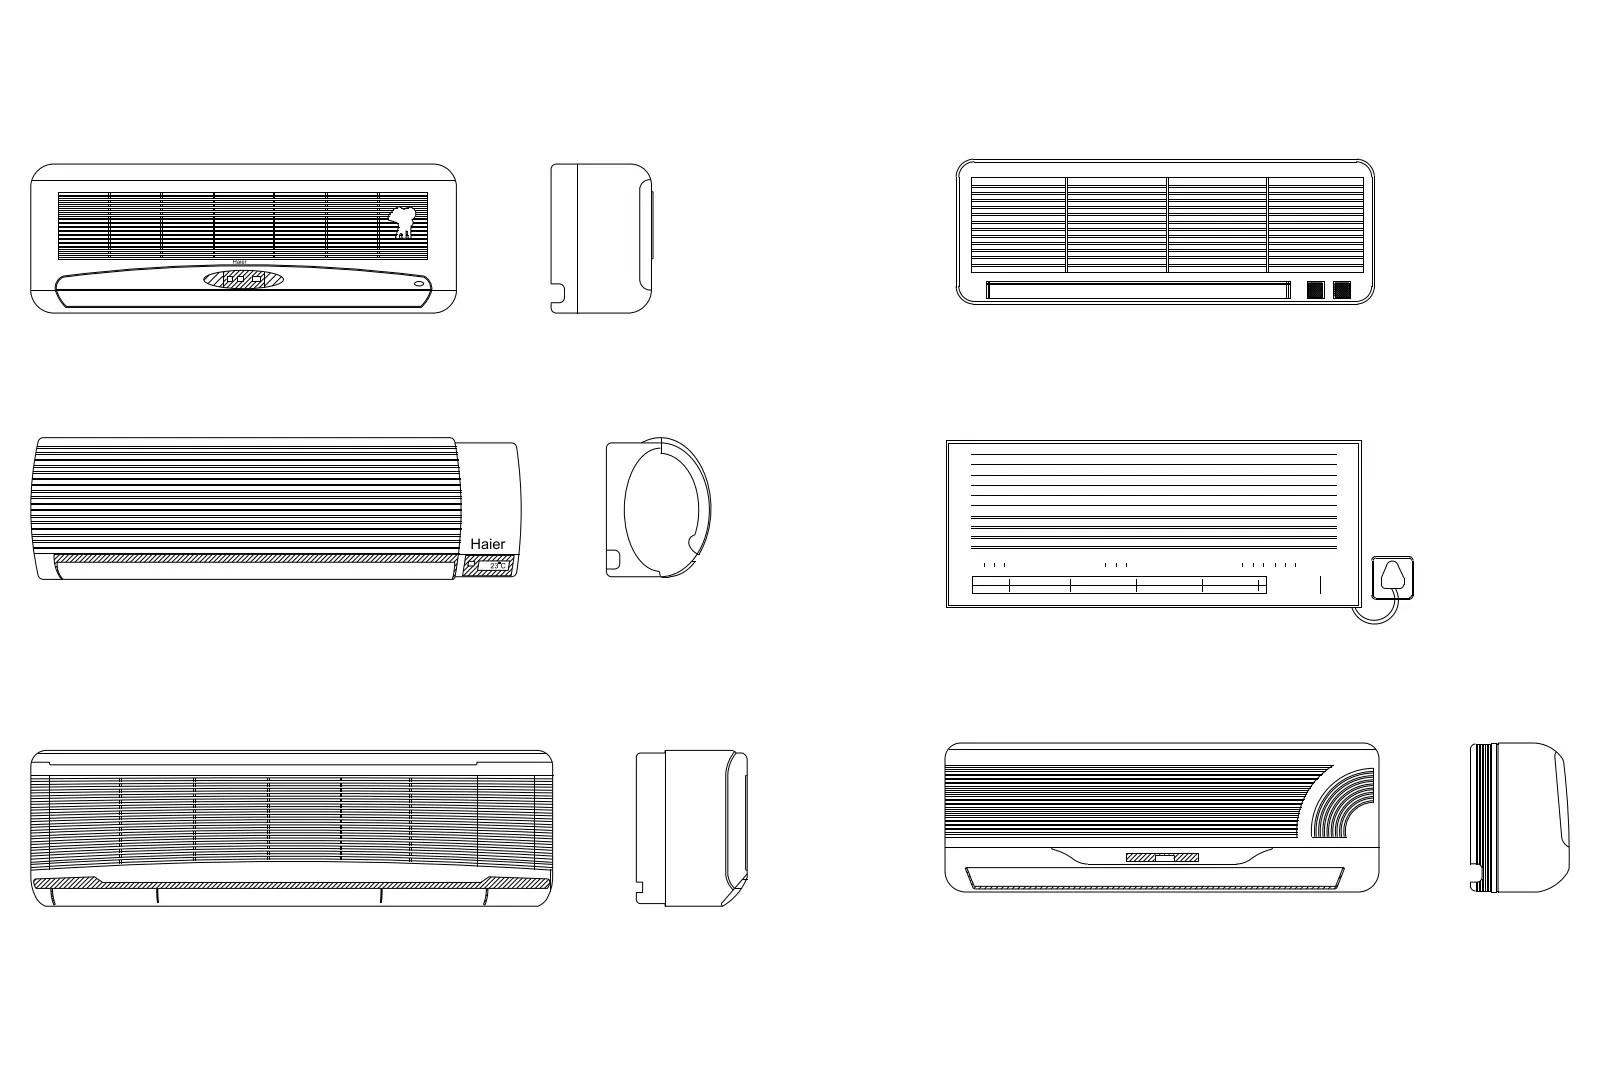
Wall-mounted split air conditioner set in AutoCAD DWG format, featuring six distinct unit designs in front and side elevations. This collection comprises six distinct wall-mounted split air conditioning indoor units, presented as clean, 2D line-work CAD blocks. Each unit is detailed with both front and side profiles, illustrating varying grille patterns, louvre configurations, and casing profiles. The designs range from minimalist, flat-faced panels to more decorative, curved housings. These technical drawings provide essential visual information for interior elevations and reflected ceiling plans, representing the variety of modern residential and commercial split-system equipment commonly specified in contemporary building projects. The line weights are consistent throughout, ensuring clarity when placed in larger architectural layouts.
The download is a 113 KB file containing an AutoCAD drawing (.dwg) drawn in all views holding 6 separate objects. It opens in AutoCAD, BricsCAD, DraftSight and other DWG-compatible CAD programs, ready to insert as blocks into plans and elevations.
Professionals can insert these DWG files directly into AutoCAD or compatible CAD software as standard blocks. They are ideal for adding technical detail to interior wall elevations, showing the precise location and scale of HVAC units within a room. Users should verify the scale against project requirements upon insertion, as these are provided as geometric line-work. The blocks can be easily grouped or exploded to modify line properties to match specific project drawing standards and layer systems.