Loading page…
Revit Family
Fink Steel Roof Truss
by Joseph Young
About this asset
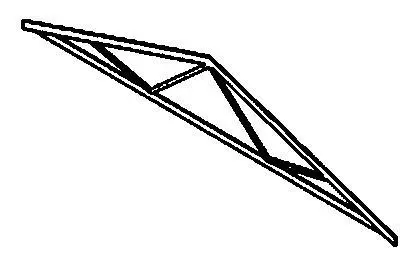
This Fink steel roof truss is a native Revit family component designed for structural roof framing in industrial or residential projects. The Fink truss is a classic structural configuration defined by its distinctive W-shaped internal webbing, which provides efficient load distribution for pitched roof applications. This Revit family represents a standard steel member assembly, featuring clean, linear geometry suitable for high-level structural coordination. The model includes the top chords, bottom chords, and internal struts, all connected in a rigid framework. The proportions are indicative of a standard light-to-medium gauge steel section, making it a reliable choice for architectural and structural documentation where roof pitch and internal load-bearing members need to be clearly defined.
The download is a 92 KB file containing a Revit family (.rfa). Load it into a project from the Insert tab with Load Family, then place it like any other component of its category; it schedules and tags with the rest of your model.
In Revit, this structural family is designed to be loaded directly into a project environment as a structural framing component. Users can adjust the span and pitch by modifying the family parameters within the project environment or by editing the type properties. It is recommended to host these trusses on reference planes or structural grids to ensure consistent alignment across the roof structure. Material parameters can be assigned to the steel profiles for accurate quantity take-offs and visual representation in section or 3D views.