Loading page…
Revit Family
Extended End Plate Steel Connection with 4 Bolts
by Tatiana Eletskaya
About this asset
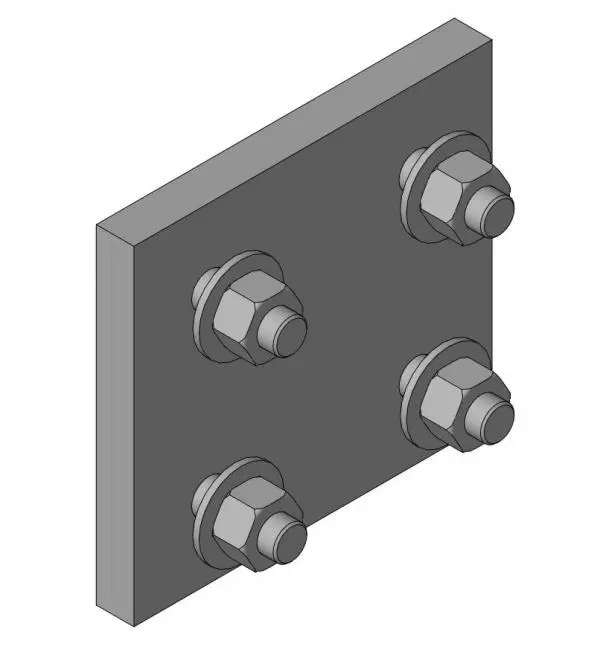
This Revit family provides an extended end plate steel connection featuring a four-bolt configuration for structural framing assemblies. This structural component consists of a rectangular steel end plate integrated with four hex-head bolts and corresponding washers. The geometry is clean and precise, designed for standard structural steel detailing. It features a robust, industrial aesthetic suitable for visible steelwork in modern commercial or industrial architecture. The assembly is modelled to represent a typical bolted connection used at the termination of a beam or column member, providing a realistic visual representation for structural coordination and technical documentation within a BIM environment, maintaining consistent proportions for standard bolt patterns and plate thicknesses.
The download is a 727 KB file containing a Revit family (.rfa). Load it into a project from the Insert tab with Load Family, then place it like any other component of its category; it schedules and tags with the rest of your model.
Engineers and drafters can load this component into a Revit project as a standard structural connection family. It is intended for placement at the ends of structural framing elements to represent bolted joints. Users should verify the alignment and host constraints upon insertion to ensure the connection correctly integrates with the associated steel profiles. The family is useful for generating accurate structural schedules and coordinating steelwork connections during the design development or construction documentation phases of a project.