Loading page…
Revit Family
Curved Wall Foundation
by Anastasiya Zavgorod
About this asset
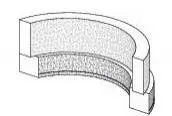
This curved wall foundation Revit family provides a structural base for radial wall systems in building information modelling. This structural component features a stepped profile designed to support curved wall segments. The geometry includes a wider base footing transitioning into a narrower upper section, typical of standard strip foundation details. The form is strictly radial, allowing for seamless integration with curved wall types in architectural projects. The material representation is standard concrete, depicted with cross-hatched surface patterns in the provided view. This element is designed for structural precision, ensuring accurate load distribution and clear documentation for substructure modelling and foundation scheduling within a building project.
The download is a 348 KB file containing a Revit family (.rfa). Load it into a project from the Insert tab with Load Family, then place it like any other component of its category; it schedules and tags with the rest of your model.
Users can load this family into a project and place it along curved wall layouts using standard Revit drawing tools. Adjustments to the radius and thickness can be managed through the instance or type parameters. It is recommended to align the base level constraints to the project foundation level to ensure accurate vertical placement. Materials should be mapped to project-wide concrete settings to maintain consistency across structural schedules and quantification reports.
This foundation element is essential for projects involving curved wall structures, such as radial building footprints, circular stairwells, or curved retaining walls. It is suitable for use in both residential and commercial projects, particularly during the schematic design and construction documentation phases. Professionals will find this component useful for detailing substructure layouts where standard straight foundations do not suffice. It pairs effectively with structural wall families and is commonly searched for when developing complex substructure models in Revit.