Loading page…
Revit Family
Concrete Trapezoidal Strip Foundation
by Victoria Tsukerman
About this asset
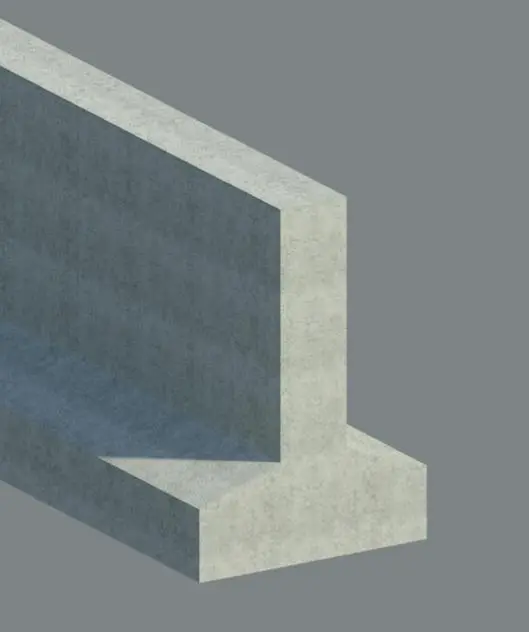
This Revit family provides a concrete trapezoidal strip foundation for structural modelling in building information projects. This structural family features a standard concrete strip foundation with a trapezoidal profile. The design consists of a central vertical stem rising from a wider, tapered base, engineered to distribute loads effectively into the subgrade. The geometry is clean and linear, reflecting standard cast-in-place concrete construction methods. The surface is rendered with a neutral grey concrete texture, suitable for clear identification within complex structural models. Its proportions are designed for typical load-bearing wall applications, providing a robust and realistic representation for structural coordination, documentation, and quantity take-offs in Revit project files.
The download is a 317 KB file containing a Revit family (.rfa). Load it into a project from the Insert tab with Load Family, then place it like any other component of its category; it schedules and tags with the rest of your model.
Engineers can load this family into a project and host it within the structural foundation category. As a linear element, the family is placed by drawing along structural grids or wall centerlines. Users can adjust the length, depth, and taper parameters within the properties palette to match specific engineering requirements. The material parameter allows for the assignment of custom concrete finishes or structural material definitions, ensuring accurate coordination with structural schedules and analytical models.