Loading page…
3D Scene
Modern Minimalist Living Room Scene in Grey
by Victoria Tsukerman
About this asset
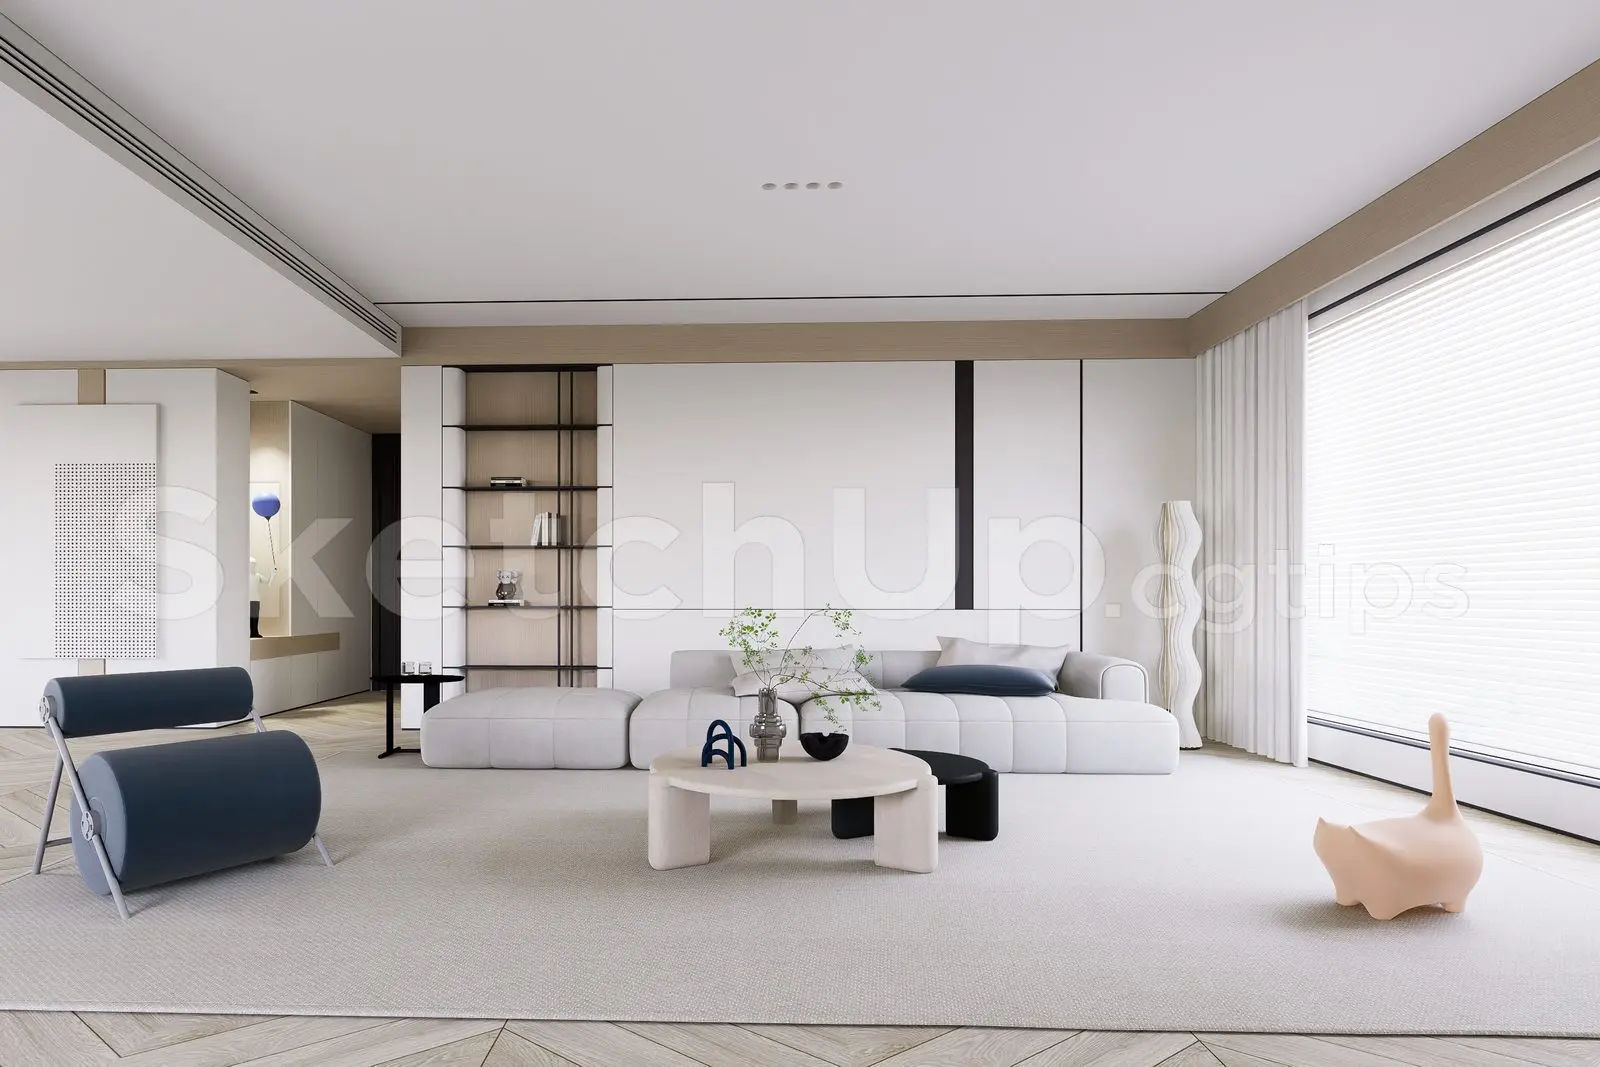
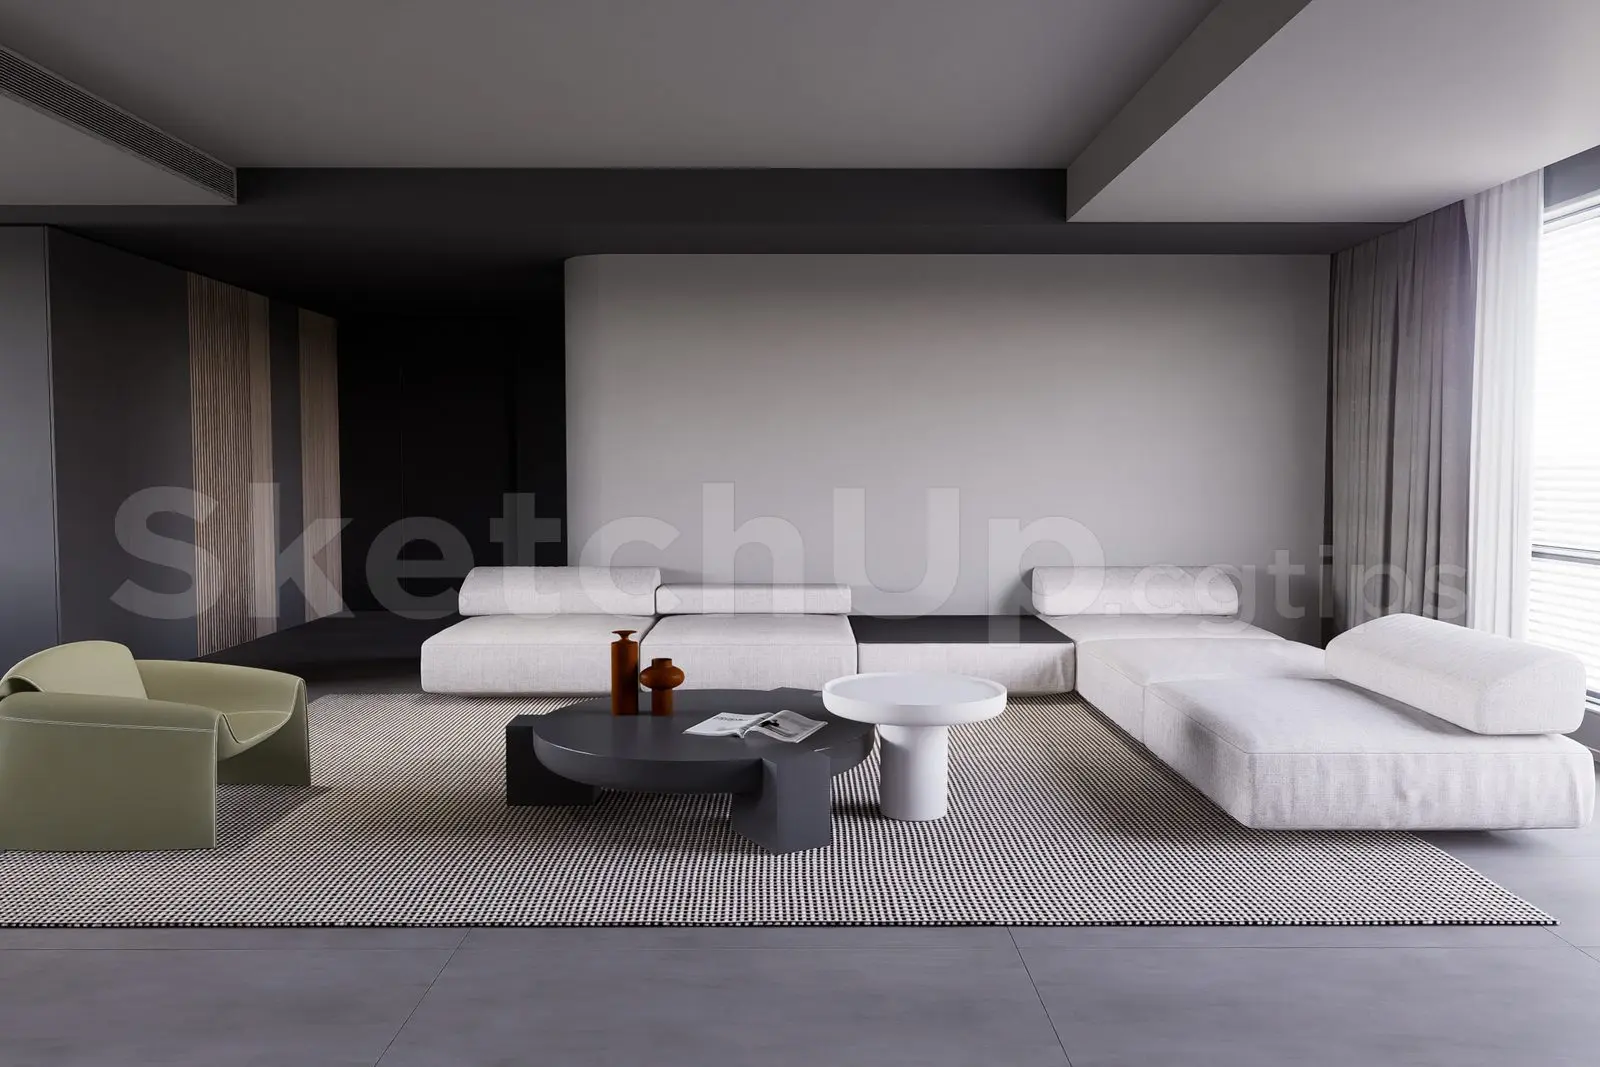
This minimalist living room SketchUp scene features a low-profile modular sofa, a sage green lounge chair, and nested coffee tables. Defined by a restrained palette of off-white, charcoal, and muted sage, this contemporary living room scene focuses on clean geometry and textural contrast. The modular sofa arrangement incorporates integrated side surfaces, paired with a large circular dark grey coffee table and a smaller, elevated white side table. An oversized rug with a fine-grid pattern anchors the seating group, while the sage green lounge chair provides a soft organic counterpoint. Architectural details include recessed ceiling lighting and floor-to-ceiling sheer curtains, creating a balanced, light-filled environment suitable for high-end residential or boutique hotel visualizations.
The download is a 62 MB compressed archive containing the native SketchUp (.skp) model. It opens directly in SketchUp; for 3ds Max, Blender or Cinema 4D, import it through a SketchUp importer or convert it first.
Optimised for SketchUp, this model is structured with clear layering to allow for efficient asset management. Users can easily toggle the visibility of individual furniture pieces or adjust the camera perspective to suit specific project angles. The textures are mapped for clean rendering, and the scene is ready to be merged into larger project files. Lighting setups can be adjusted within the native environment or exported to external render engines to refine shadows and ambient occlusion for professional-grade architectural presentations.