Loading page…
3D Model
Modern Laundry Room Cabinetry and Appliance Set
by Victoria Tsukerman
About this asset
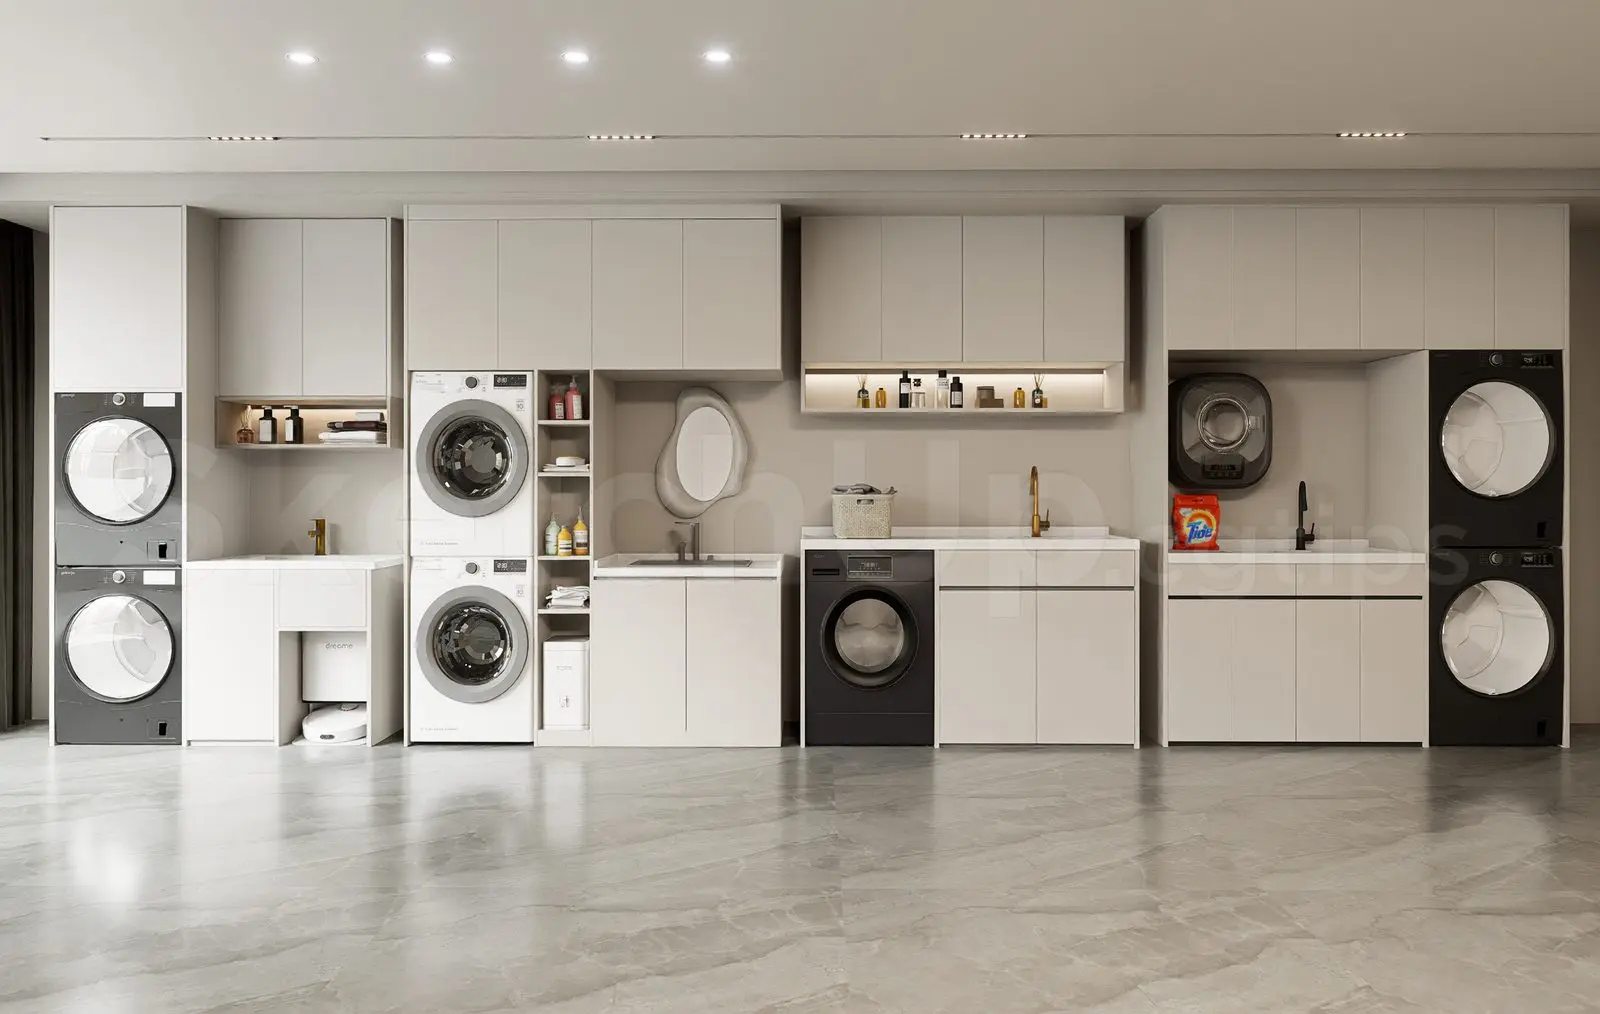
This modern laundry room SketchUp model features a comprehensive linear cabinetry system with integrated laundry appliances and fixtures. This professional-grade laundry room layout features a sleek, linear configuration of floor-to-ceiling cabinetry and base units finished in a neutral, matte off-white. The assembly integrates multiple stacked washing machines and dryers in both black and white finishes, providing a high-contrast aesthetic. Included are dedicated utility zones with deep sinks, slimline shelving for detergents, and minimalist wall-mounted hardware. The design is complemented by polished stone-effect floor tiles and recessed LED strip lighting within the open shelving units, creating a clean, functional workspace that balances storage capacity with a refined, contemporary visual presence.
The download is a 159 MB compressed archive containing the native SketchUp (.skp) model. It opens directly in SketchUp; for 3ds Max, Blender or Cinema 4D, import it through a SketchUp importer or convert it first.
Utilise this SketchUp model by importing the entire assembly into your project file as a single component block to maintain layer hierarchy. The model is scaled for standard residential floor-to-ceiling heights, allowing for immediate placement against a wall plane. Users can easily toggle the visibility of individual appliance components or modify the cabinet door finishes using the native materials editor. Ensure the model is correctly oriented to your project axis for seamless integration with existing floor plans and lighting setups.