Loading page…
Revit Family
Concrete Round Column
by Angie Kao
About this asset
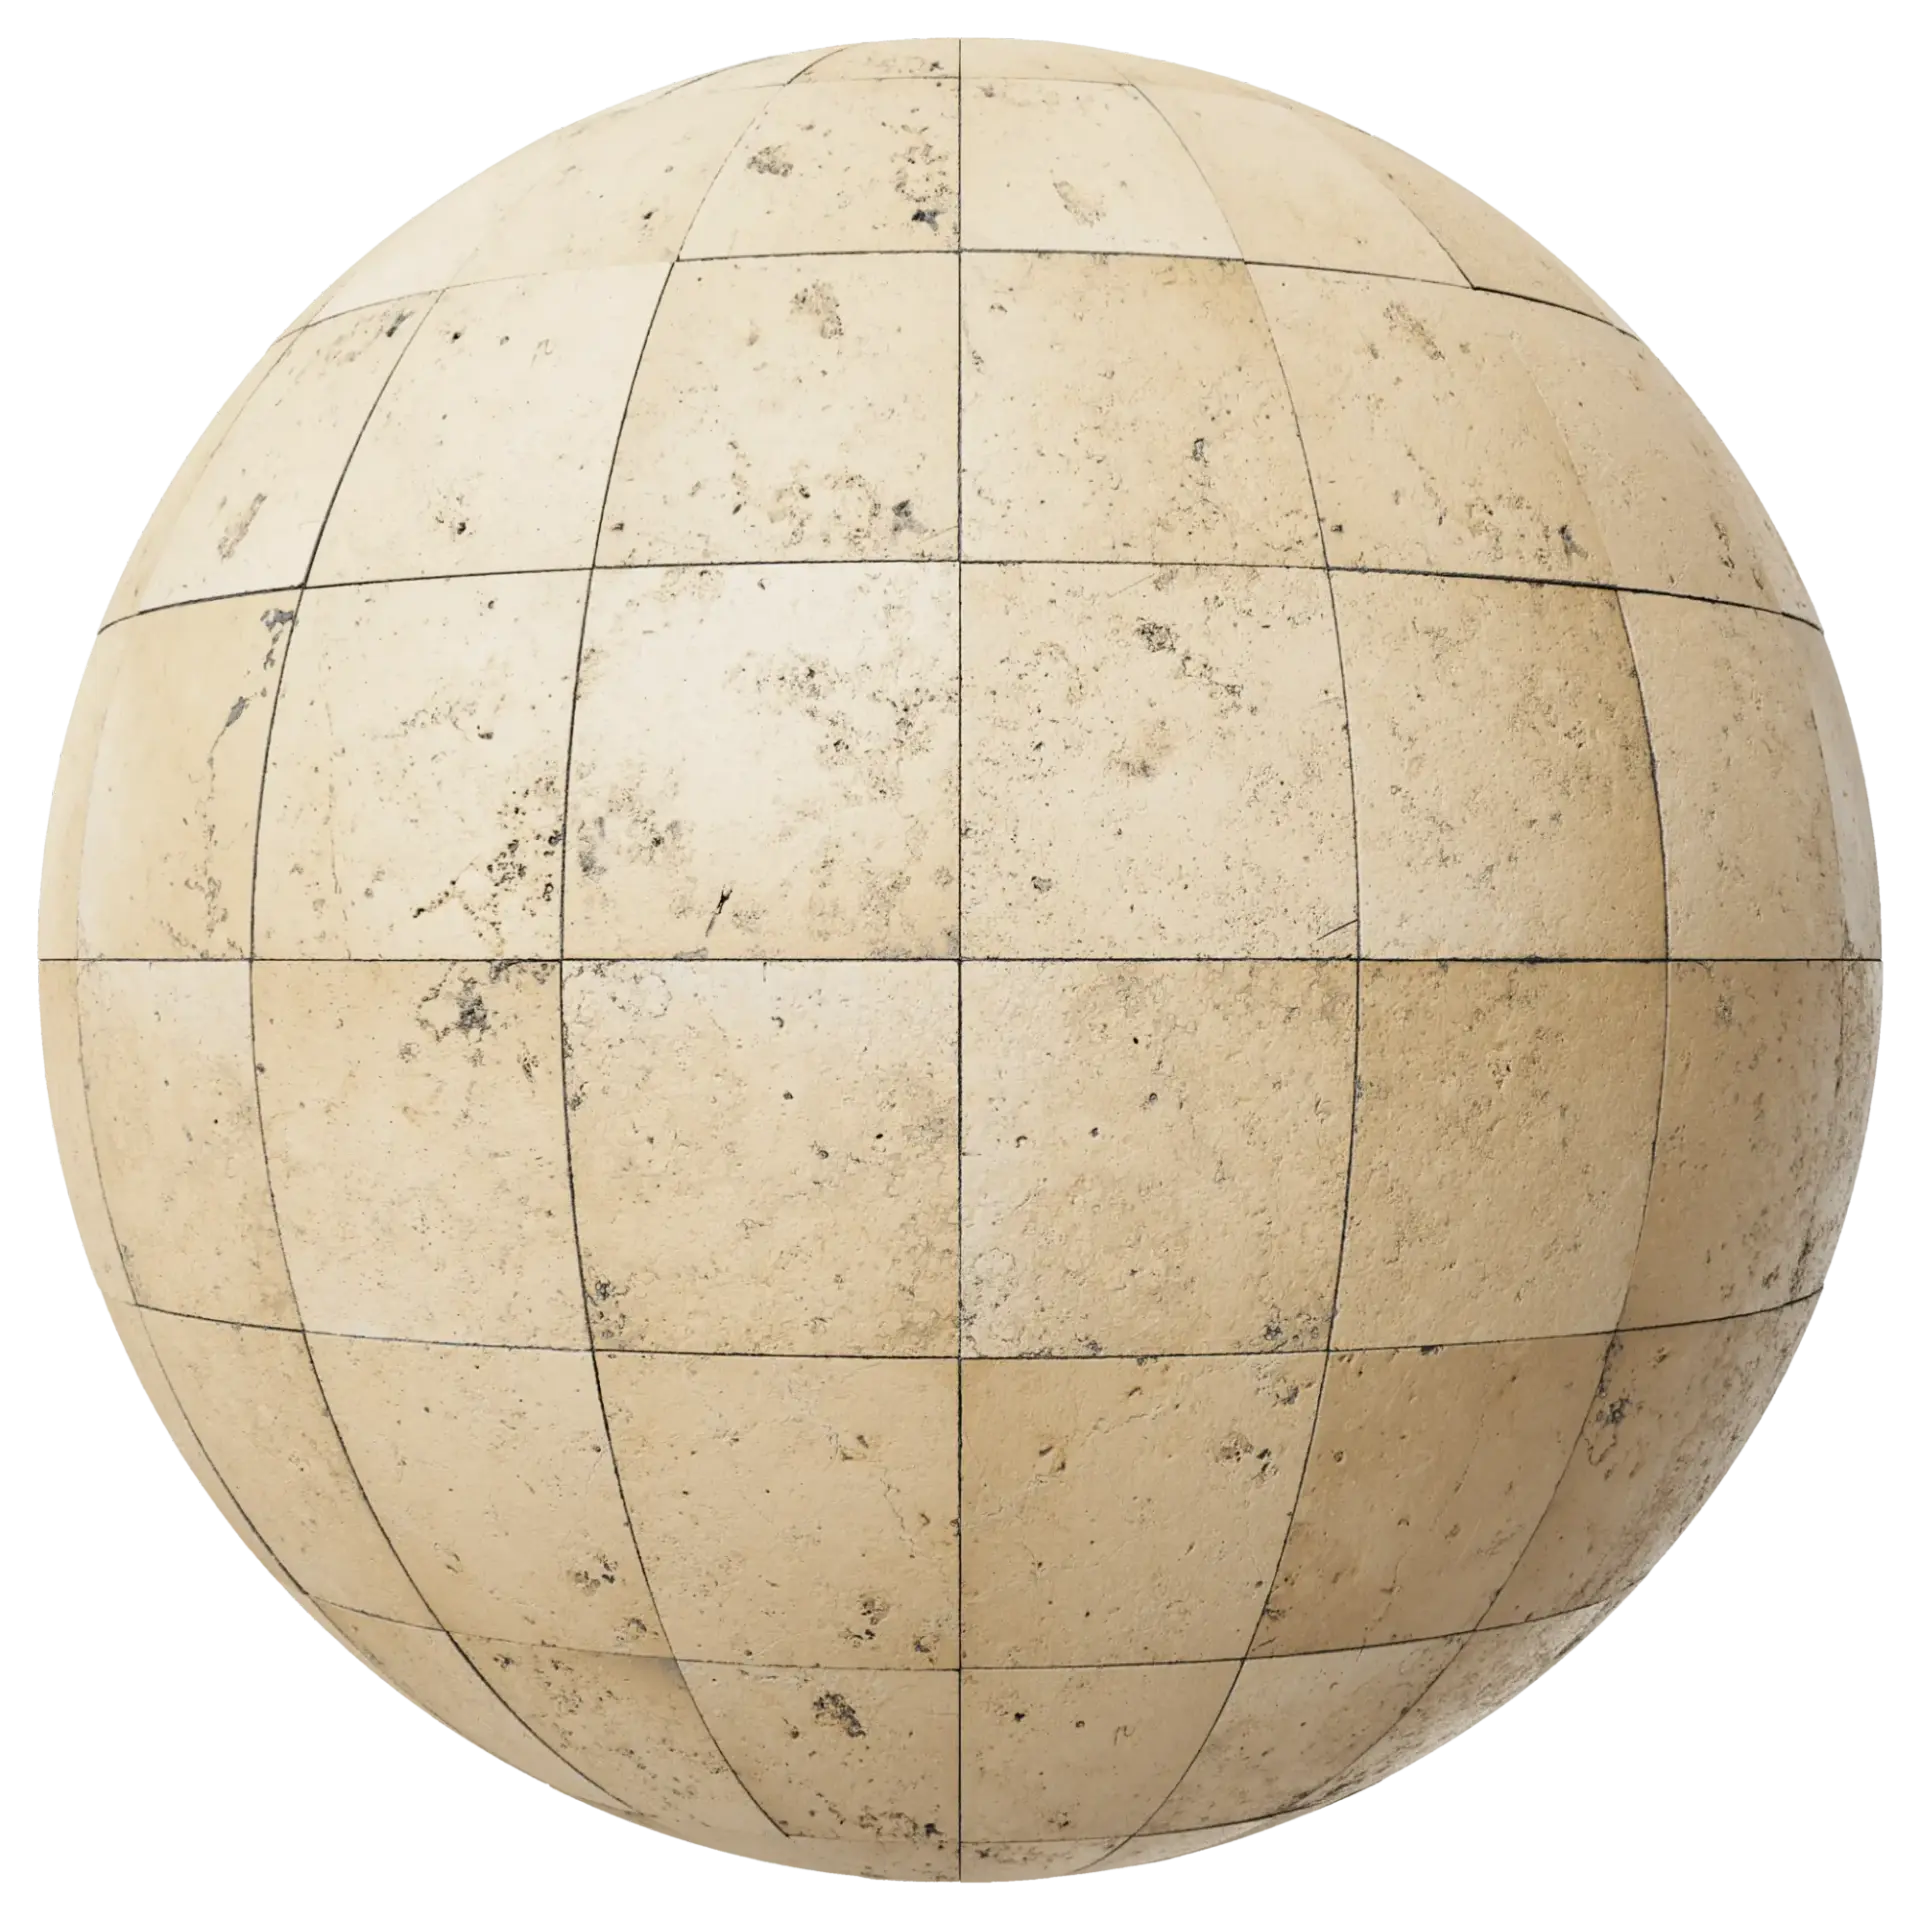
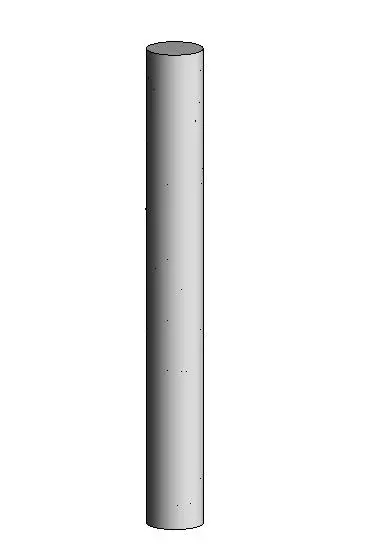
This Revit family is a modern concrete round column designed for structural applications in native Revit project environments. The component is a standard, cylindrical structural column finished with a raw concrete texture. It features a clean, circular cross-section suitable for both exposed architectural detailing and concealed structural framing. The geometry is uniform from base to capital, maintaining a consistent diameter throughout its height. This element is designed to integrate seamlessly into structural grids, providing a robust, minimalist aesthetic typical of contemporary cast-in-place or precast concrete construction. Its proportions are neutral, allowing it to function effectively in a wide range of building scales, from small residential additions to large-scale commercial structural frameworks.
The download is a 205 KB file containing a Revit family (.rfa). Load it into a project from the Insert tab with Load Family, then place it like any other component of its category; it schedules and tags with the rest of your model.
Users can load this family into a project and place it using the standard column tool or by snapping to intersection points within a structural grid. The file allows for parameter-driven height adjustments, enabling the column to be constrained to specific floor levels or offset from reference planes. Material parameters can be modified via the type properties to match project-specific concrete finishes or rendering requirements. It remains fully compatible with Revit’s structural analytical model for simplified load calculations and scheduling.