Loading page…
Revit Family
Concrete L-Shaped Structural Beam
by David Gibson
About this asset
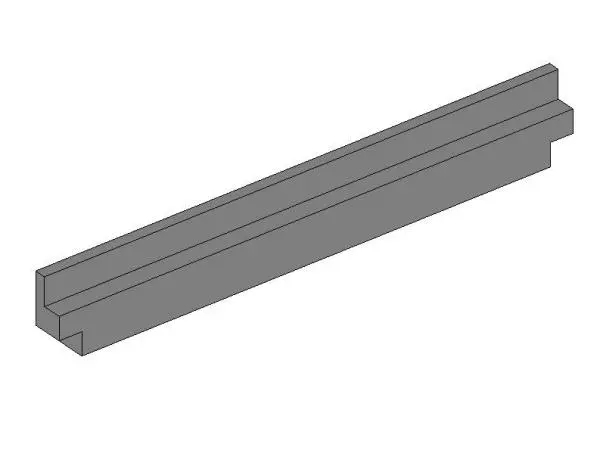
This parametric L-shaped concrete beam is a Revit structural framing family designed for precise load-bearing applications in BIM. This structural component features a distinct L-shaped cross-section, engineered for specific load-bearing requirements in concrete frame construction. The geometry is defined by a vertical web and a horizontal flange, providing an efficient profile for supporting floor slabs or secondary structural members. The surface is rendered in a neutral grey, representing standard cast-in-place concrete. Its proportions are designed to be adjusted within the Revit environment, allowing for custom depth, width, and flange thickness to suit various span and loading conditions found in industrial, commercial, or residential structural engineering projects.
The download is a 215 KB file containing a Revit family (.rfa). Load it into a project from the Insert tab with Load Family, then place it like any other component of its category; it schedules and tags with the rest of your model.
Engineers can load this family into a project and host it within the standard structural framing category. Users can adjust the beam's dimensions via the type parameters to ensure it matches the required structural schedule. It is best practice to associate this family with a concrete material parameter to allow for accurate quantification and rendering. The element is designed to work with standard Revit structural grids and levels, enabling seamless integration into detailed structural models for documentation and analysis.